4 Beds
4 Baths
$1,798,000
45 Melgund Road, Toronto, Toronto C02 ON, M5R 2A1
Property typeResidential
Overview
Active
New
Listed Sep 14, 2026
Updated 18h ago
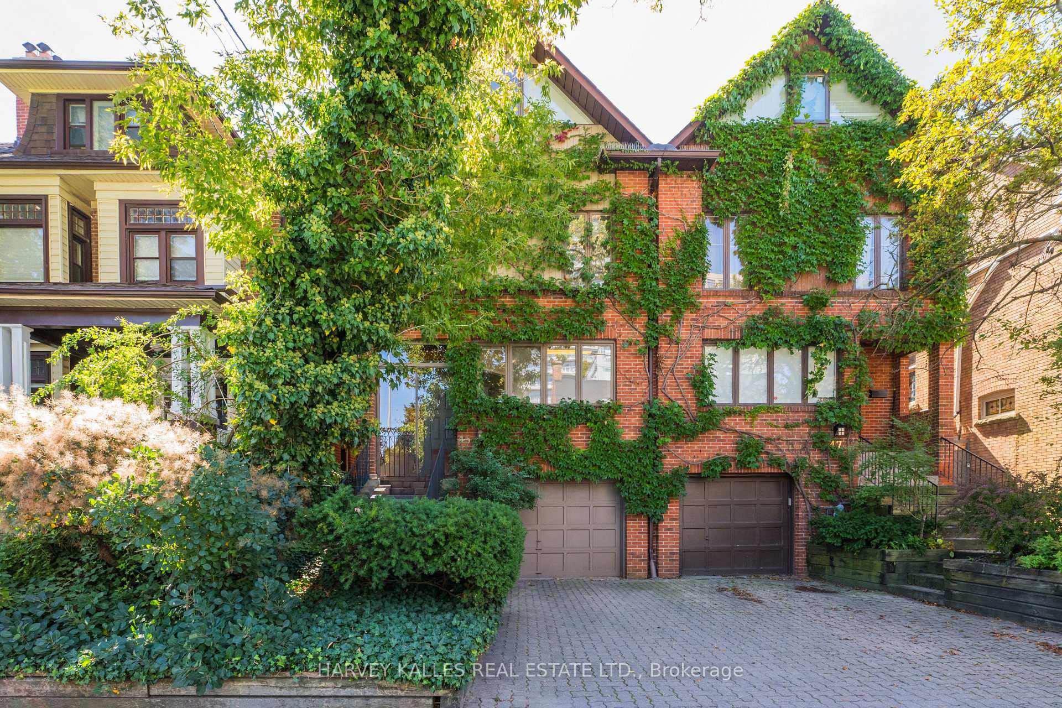
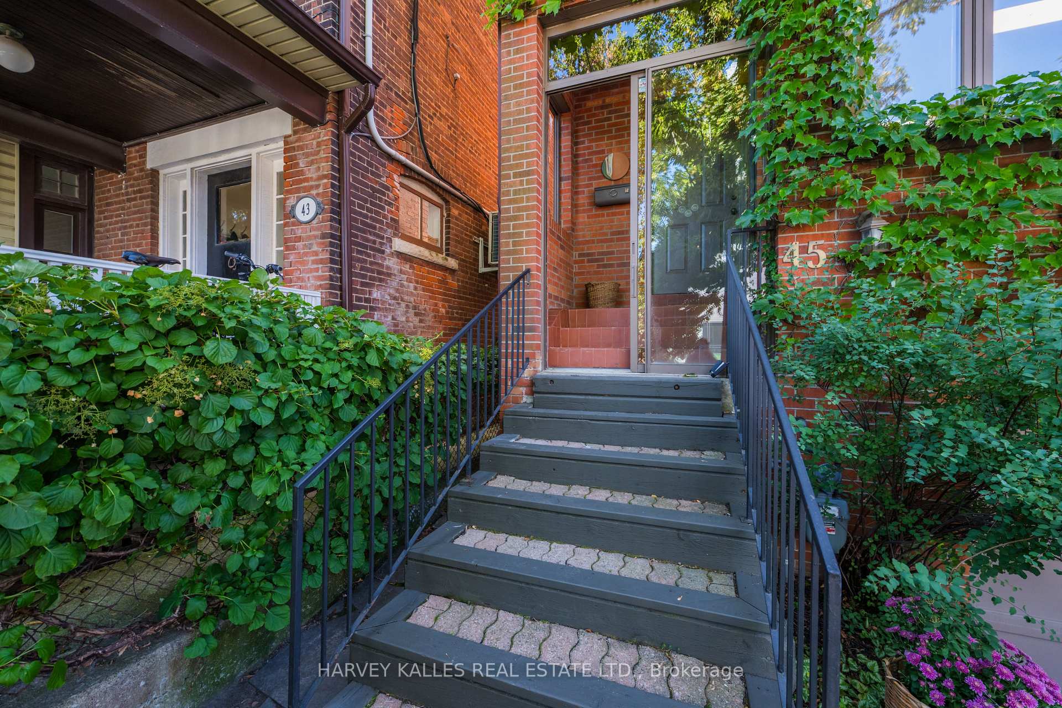
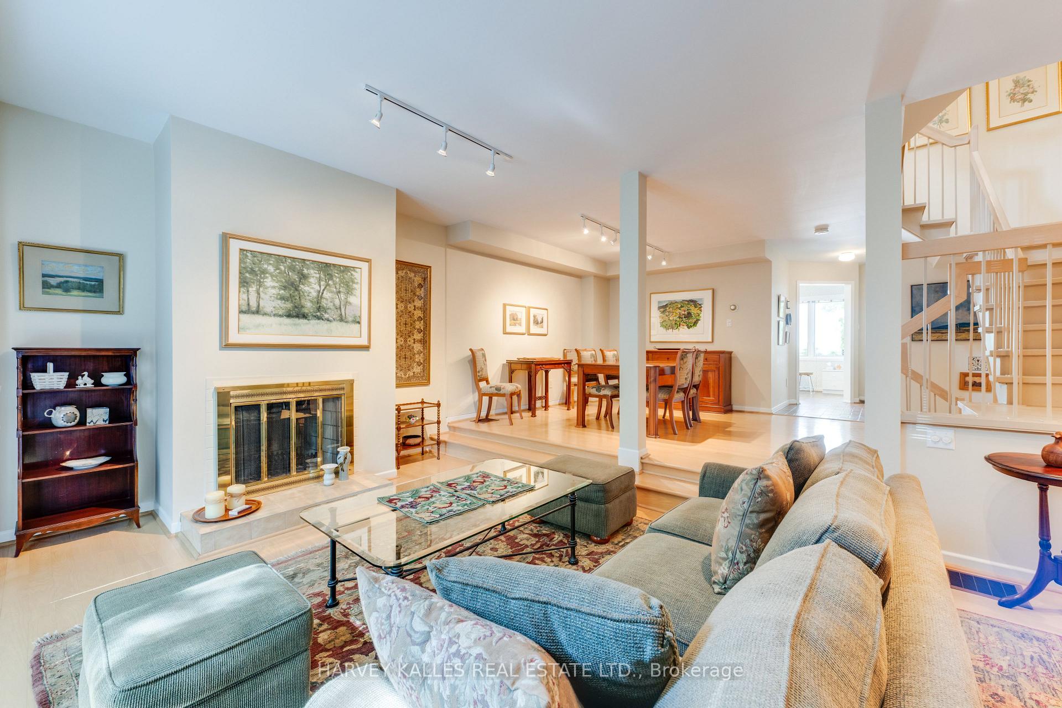
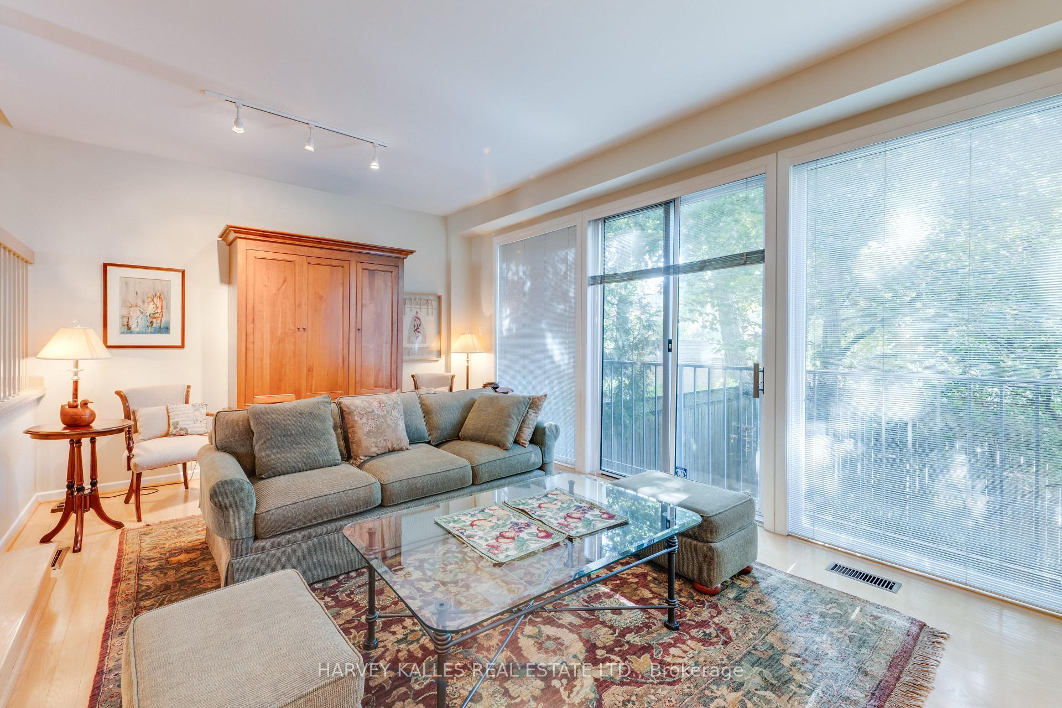
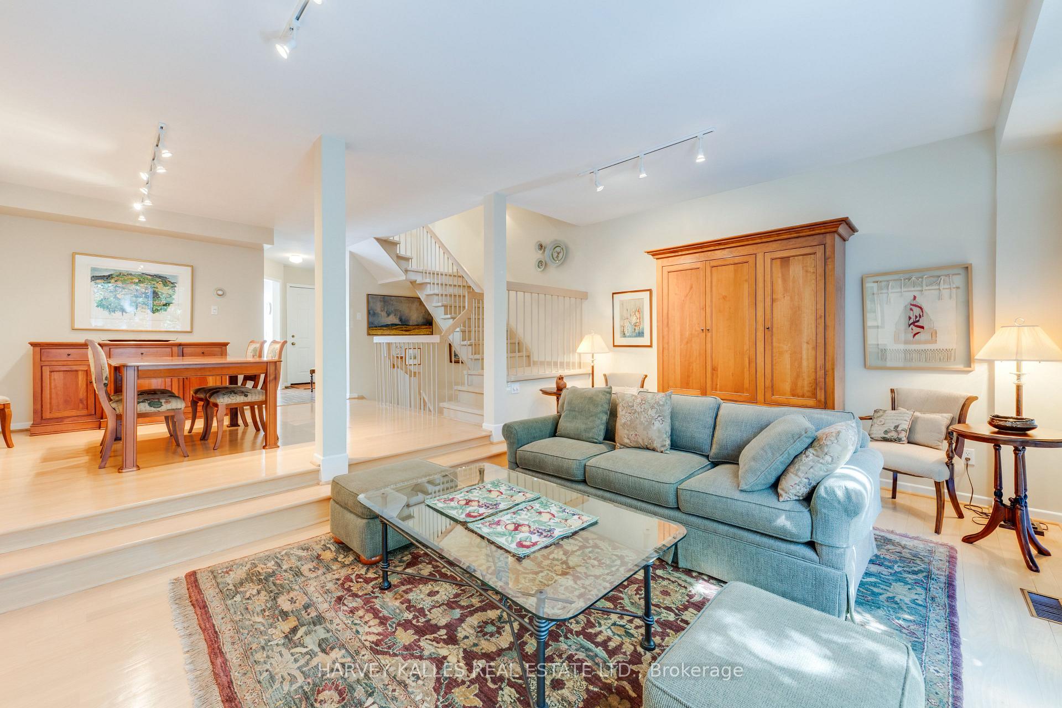
Spacious 4-bedroom semi spanning 4 levels with 4 bathrooms, a built-in garage, and private drive. Eat-in kitchen and main floor powder room. Living room with fireplace and sliding glass doors to a Juliette balcony, open concept to the dining room. Sun-filled primary suite with vaulted ceilings and exposed beams and a 5-piece semi-ensuite. Good-sized 2nd and 3rd bedrooms. Third floor loft and bedroom with 3-piece ensuite. Lower level rec room with fireplace and walkout to the courtyard. Great home, great price. Walk to St. Clair West subway. Wychwood Barns, Wychwood Library, and the Lawn Bowling Club, Casa Loma, restaurants, cafes, Loblaws, parks, ravines, and scenic trails, with just a Close to top-ranked public and private schools including Hillcrest PS, St. Michael's, BSS, and UCC.
Additional information
- MLS® ID
- C13778878
Interior Features
- Bedrooms
- 4
- Bathrooms
- 4
- Fireplace
- Yes
- Cooling
- Yes
- Heating
- Yes
- Basement
- Yes
Other Property Details
- Taxes
- $8,149
- Tax Frequency
- Annually
- Garage
- Yes
Courtesy of Listed by , HARVEY KALLES REAL ESTATE LTD.,
Based on information from the Toronto Regional Real Estate Board. The information provided herein must only be used by consumers that have a bona fide interest in the purchase, sale, or lease of real estate and may not be used for any commercial purpose or any other purpose. Information is deemed reliable but is not guaranteed accurate.
©2026 Toronto Real Estate Board. All rights reserved.
Data last updated 5:15 AM UTC, 9/16/2026