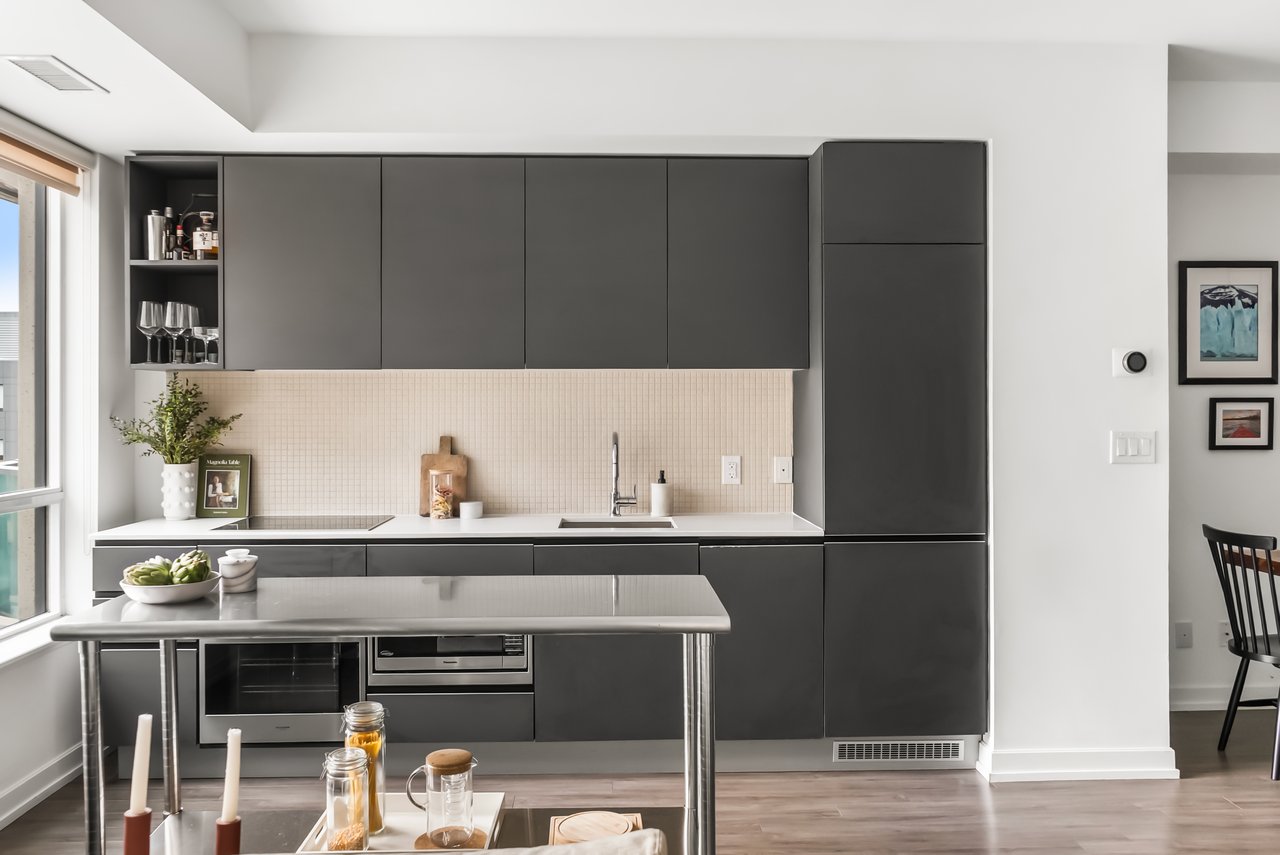
Modern kitchen with charcoal cabinets, pale tile backsplash, and a stainless-steel island table.
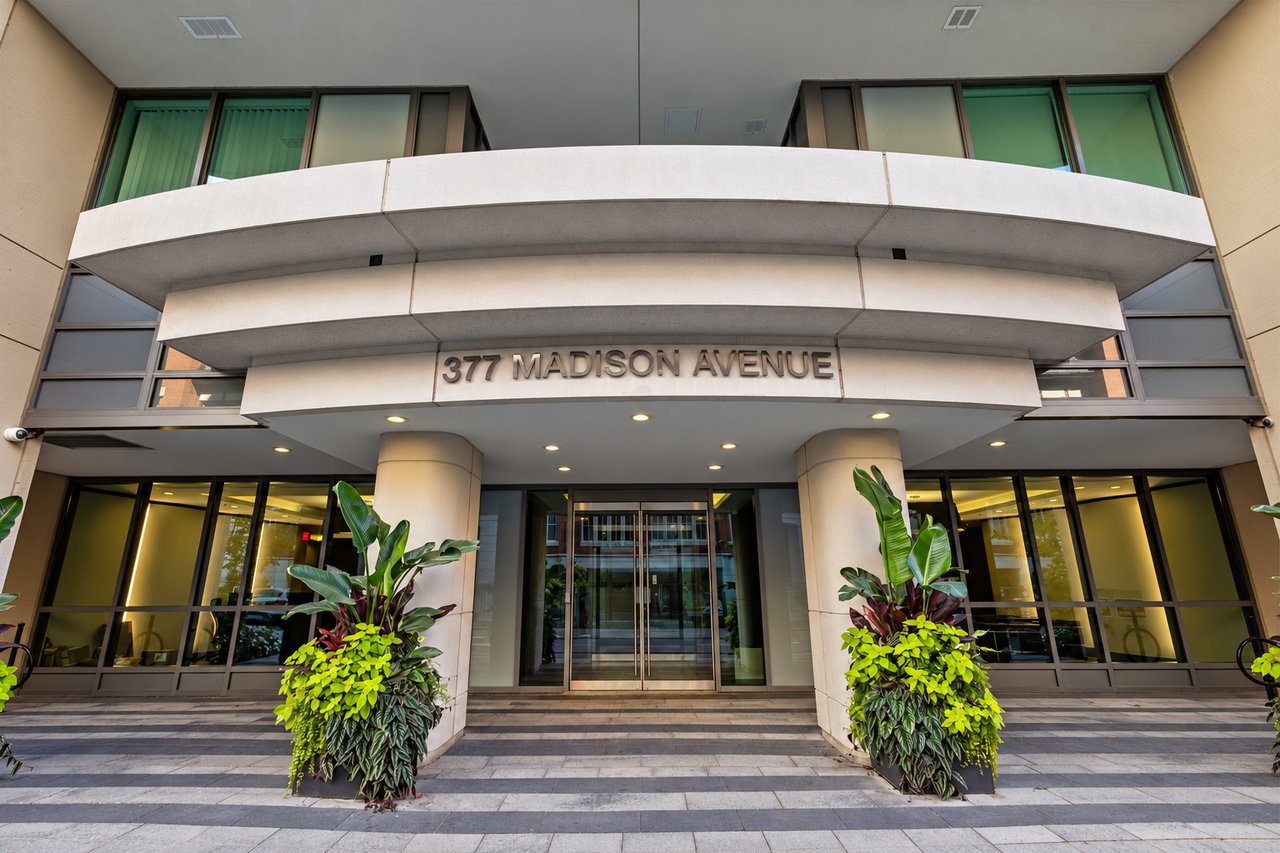
Entrance to 377 Madison Avenue with glass doors and large planters.
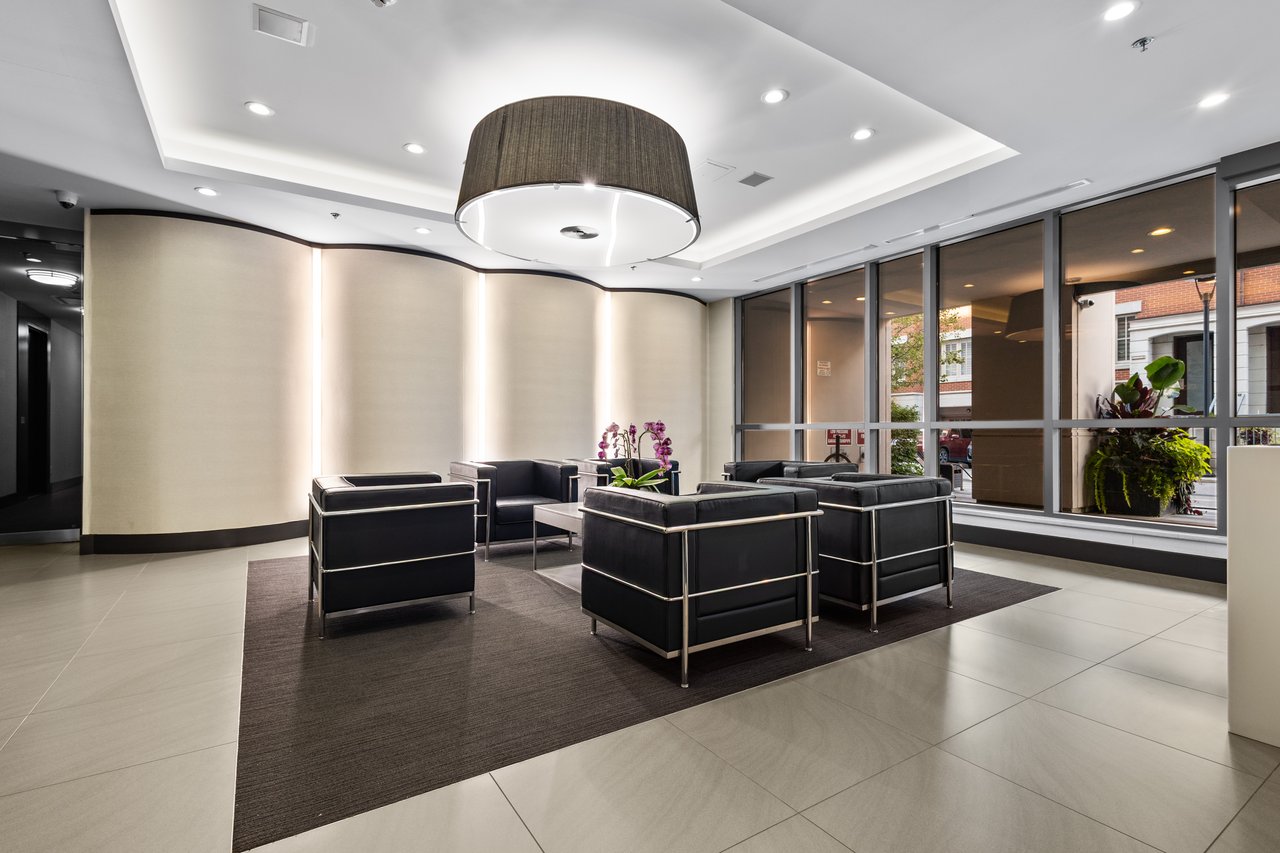
Building lobby with black leather lounge chairs, a large pendant light, and floor-to-ceiling windows.
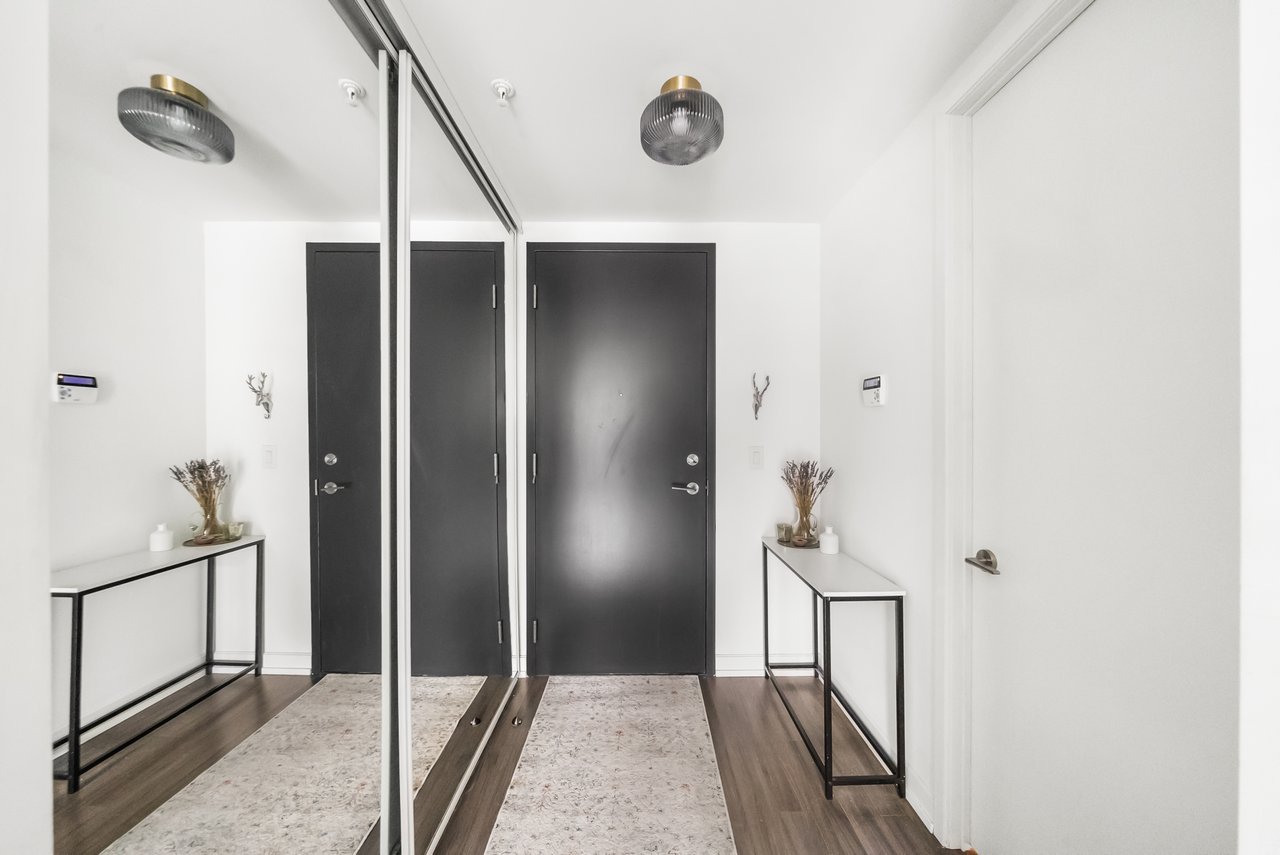
Apartment foyer with mirrored closet doors, a dark entry door, and a patterned runner.
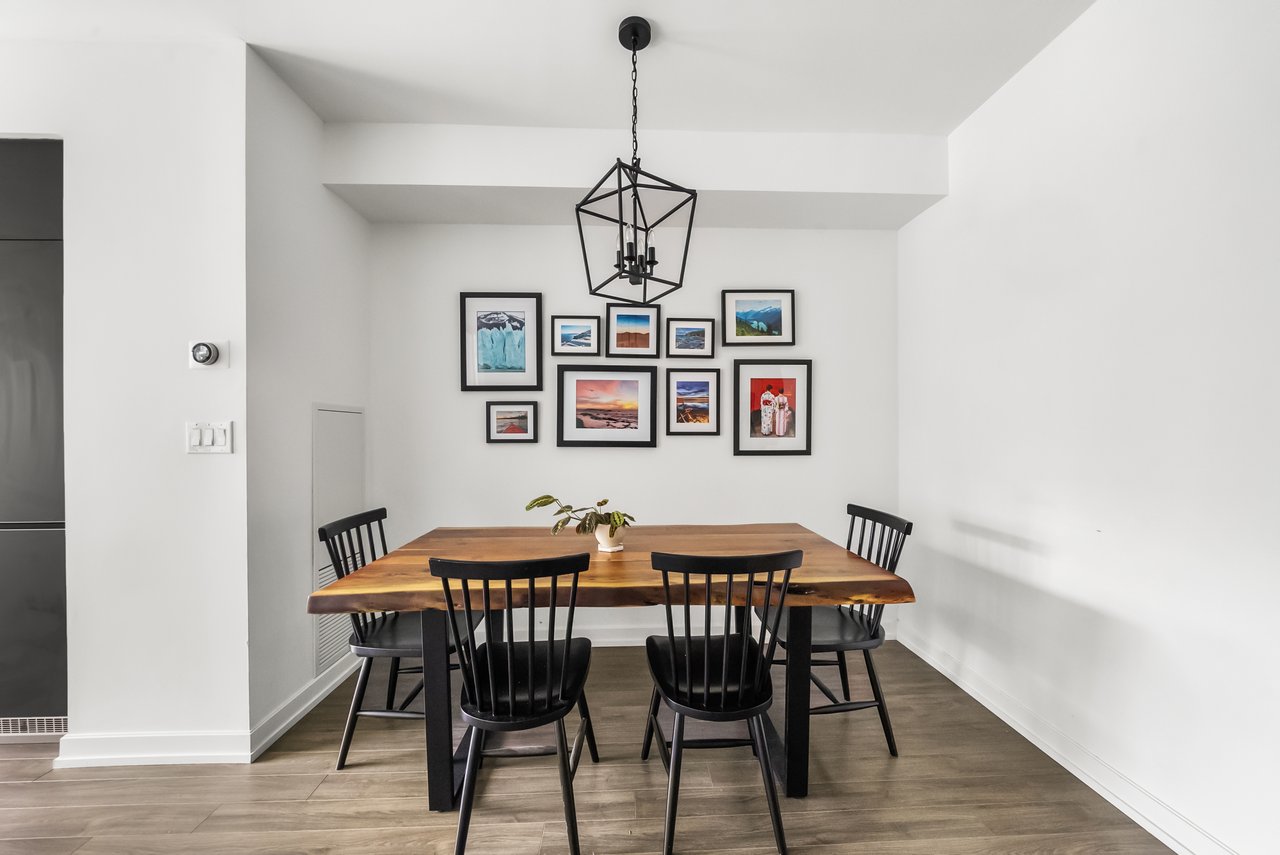
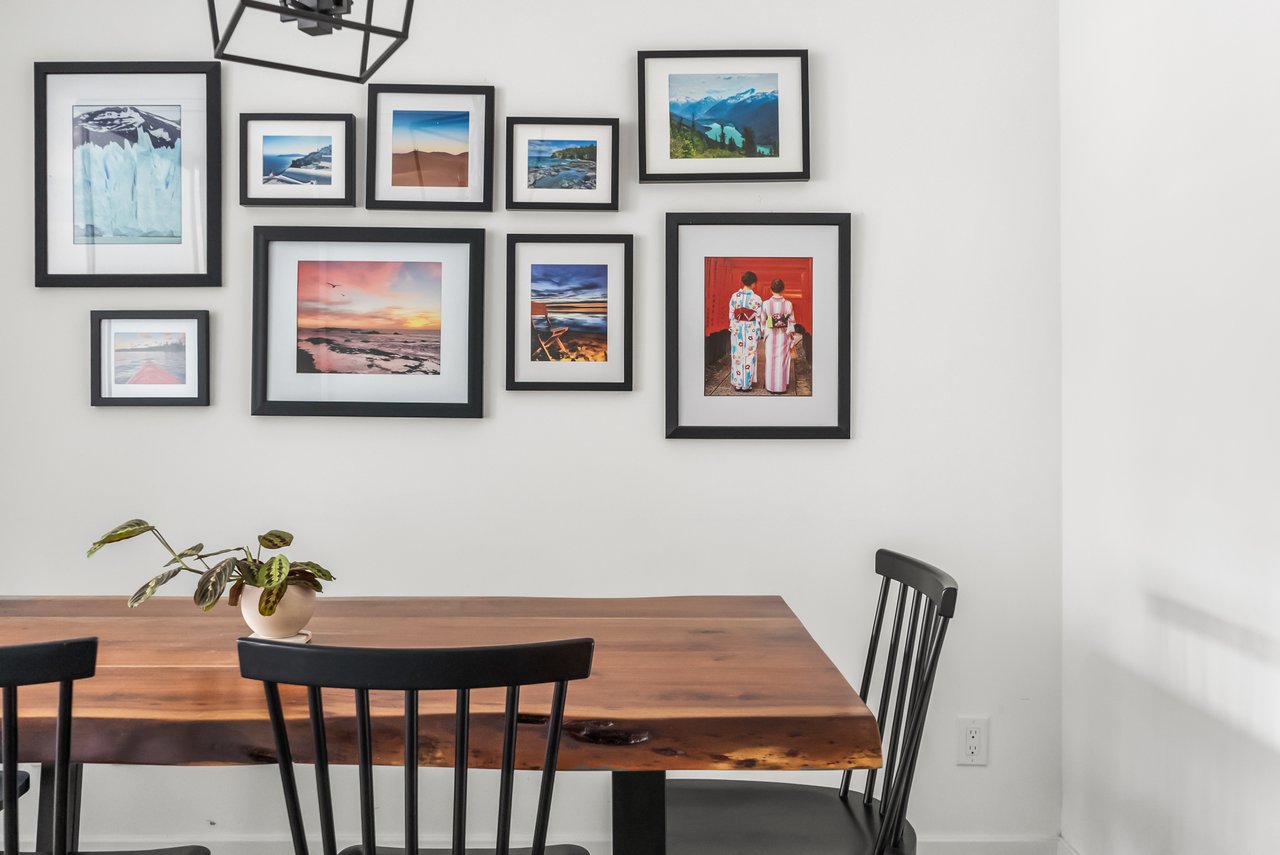
Dining area with a live-edge table, black chairs, and framed photos on the wall.
Dining area with a live-edge wood table, black chairs, and a gallery wall of framed photographs.
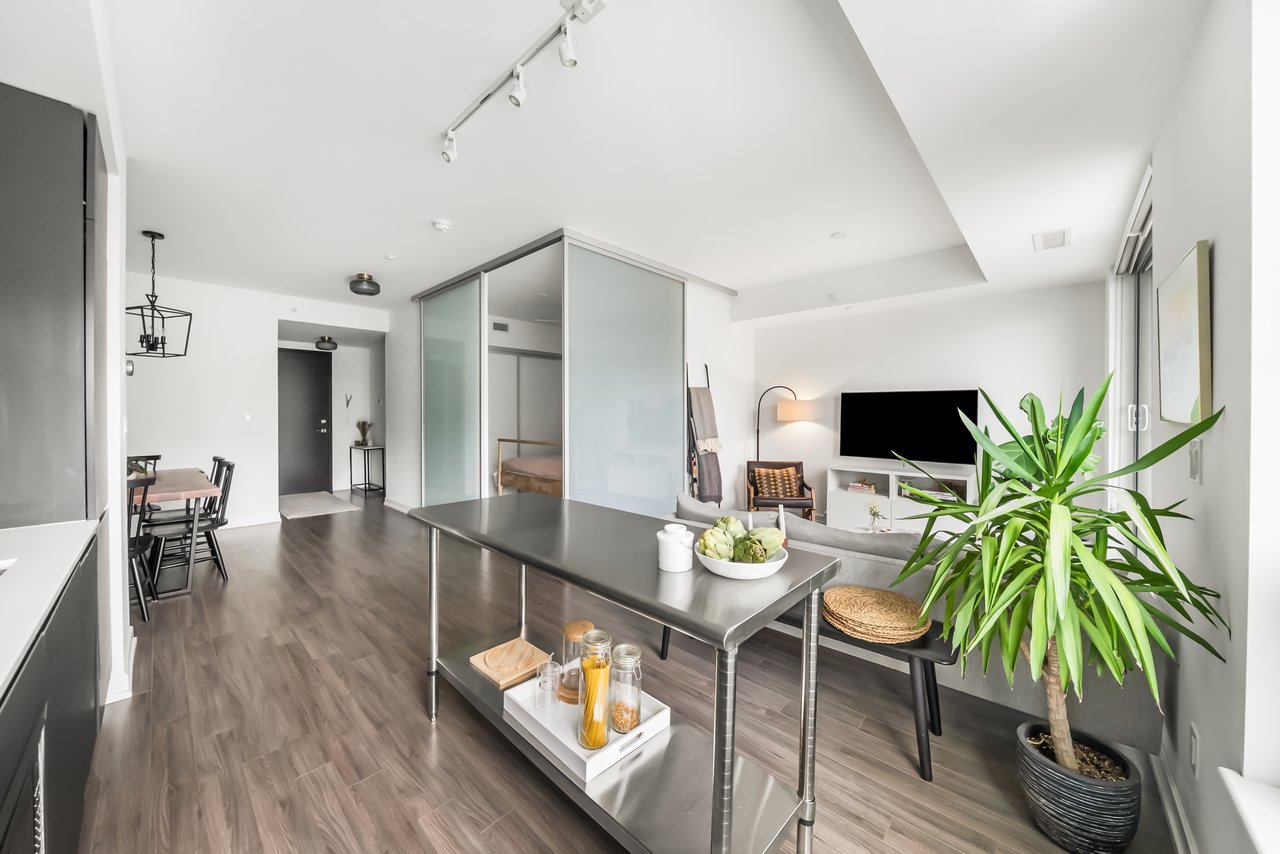
Open-plan apartment kitchen and living area with a metal island, glass partition, and dark wood floors.
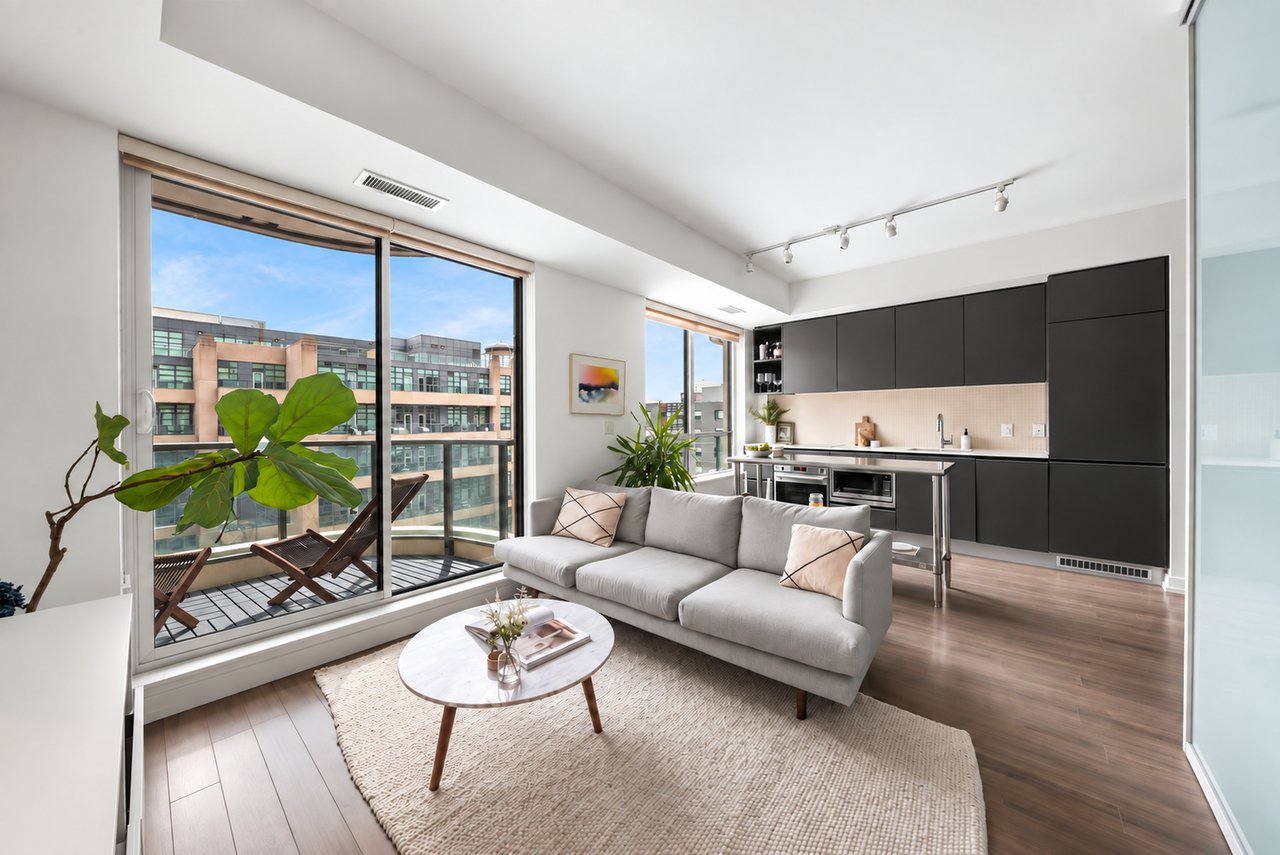
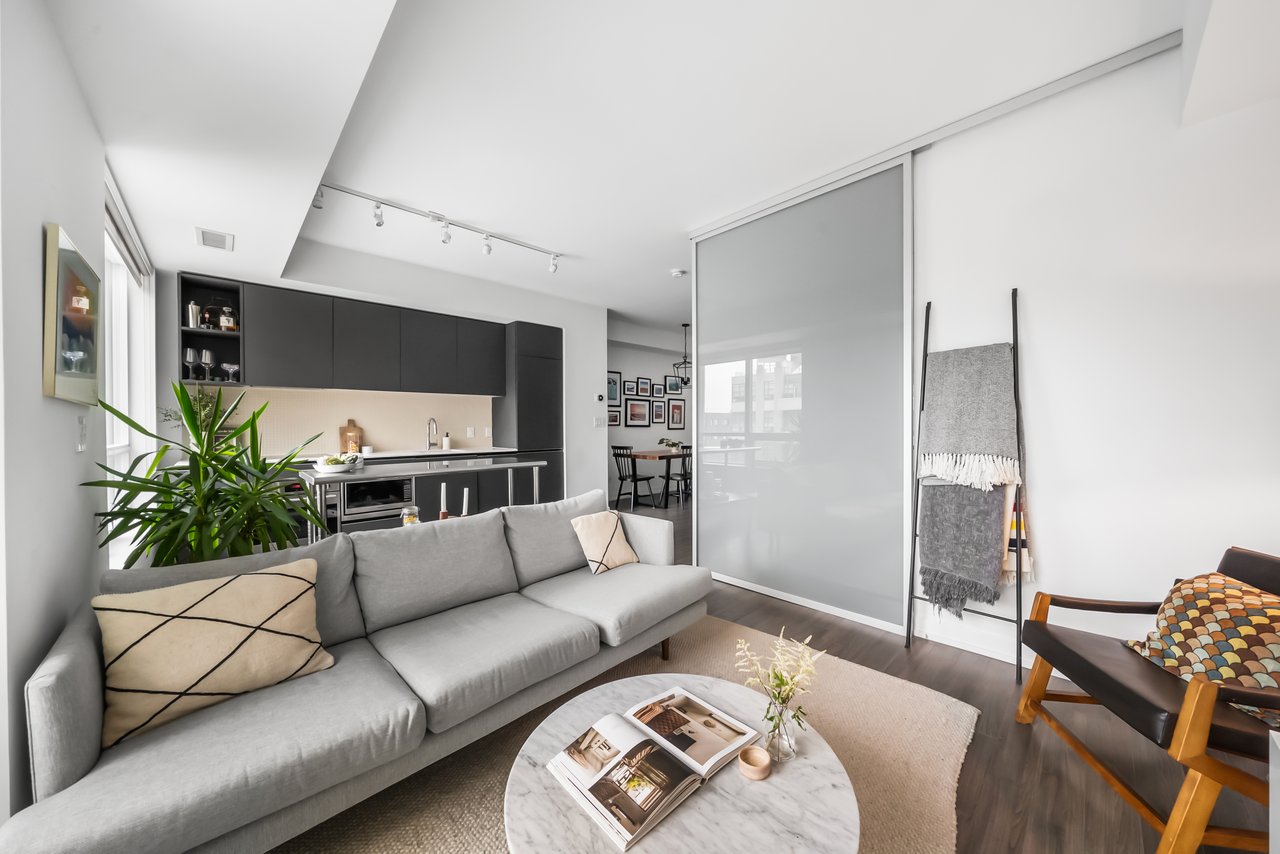
Open-plan living room and kitchen with a gray sofa, dark cabinets, and large windows overlooking neighboring buildings.
Open-plan living room with gray sectional, marble coffee table, and dark modern kitchen.
Living room with a leather armchair, television, potted plants, and large windows.
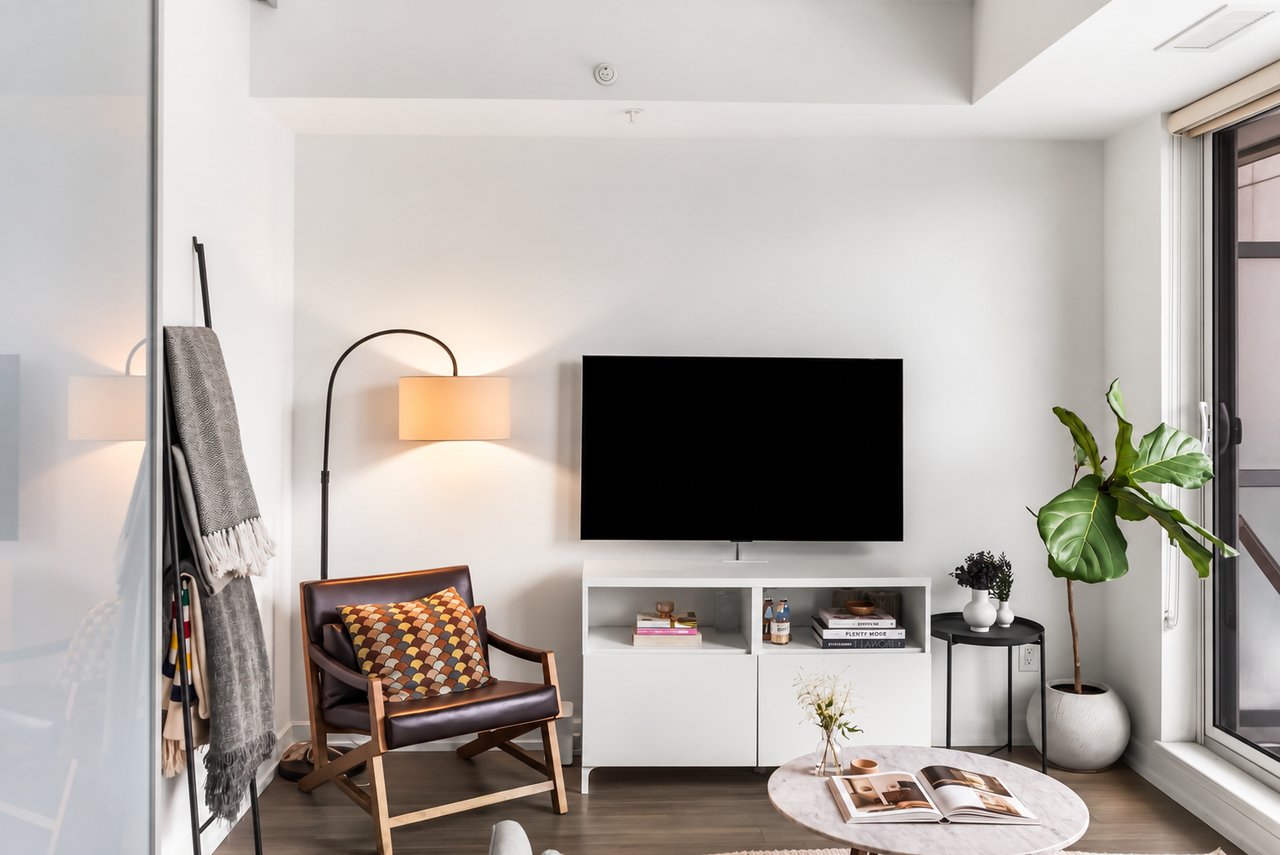
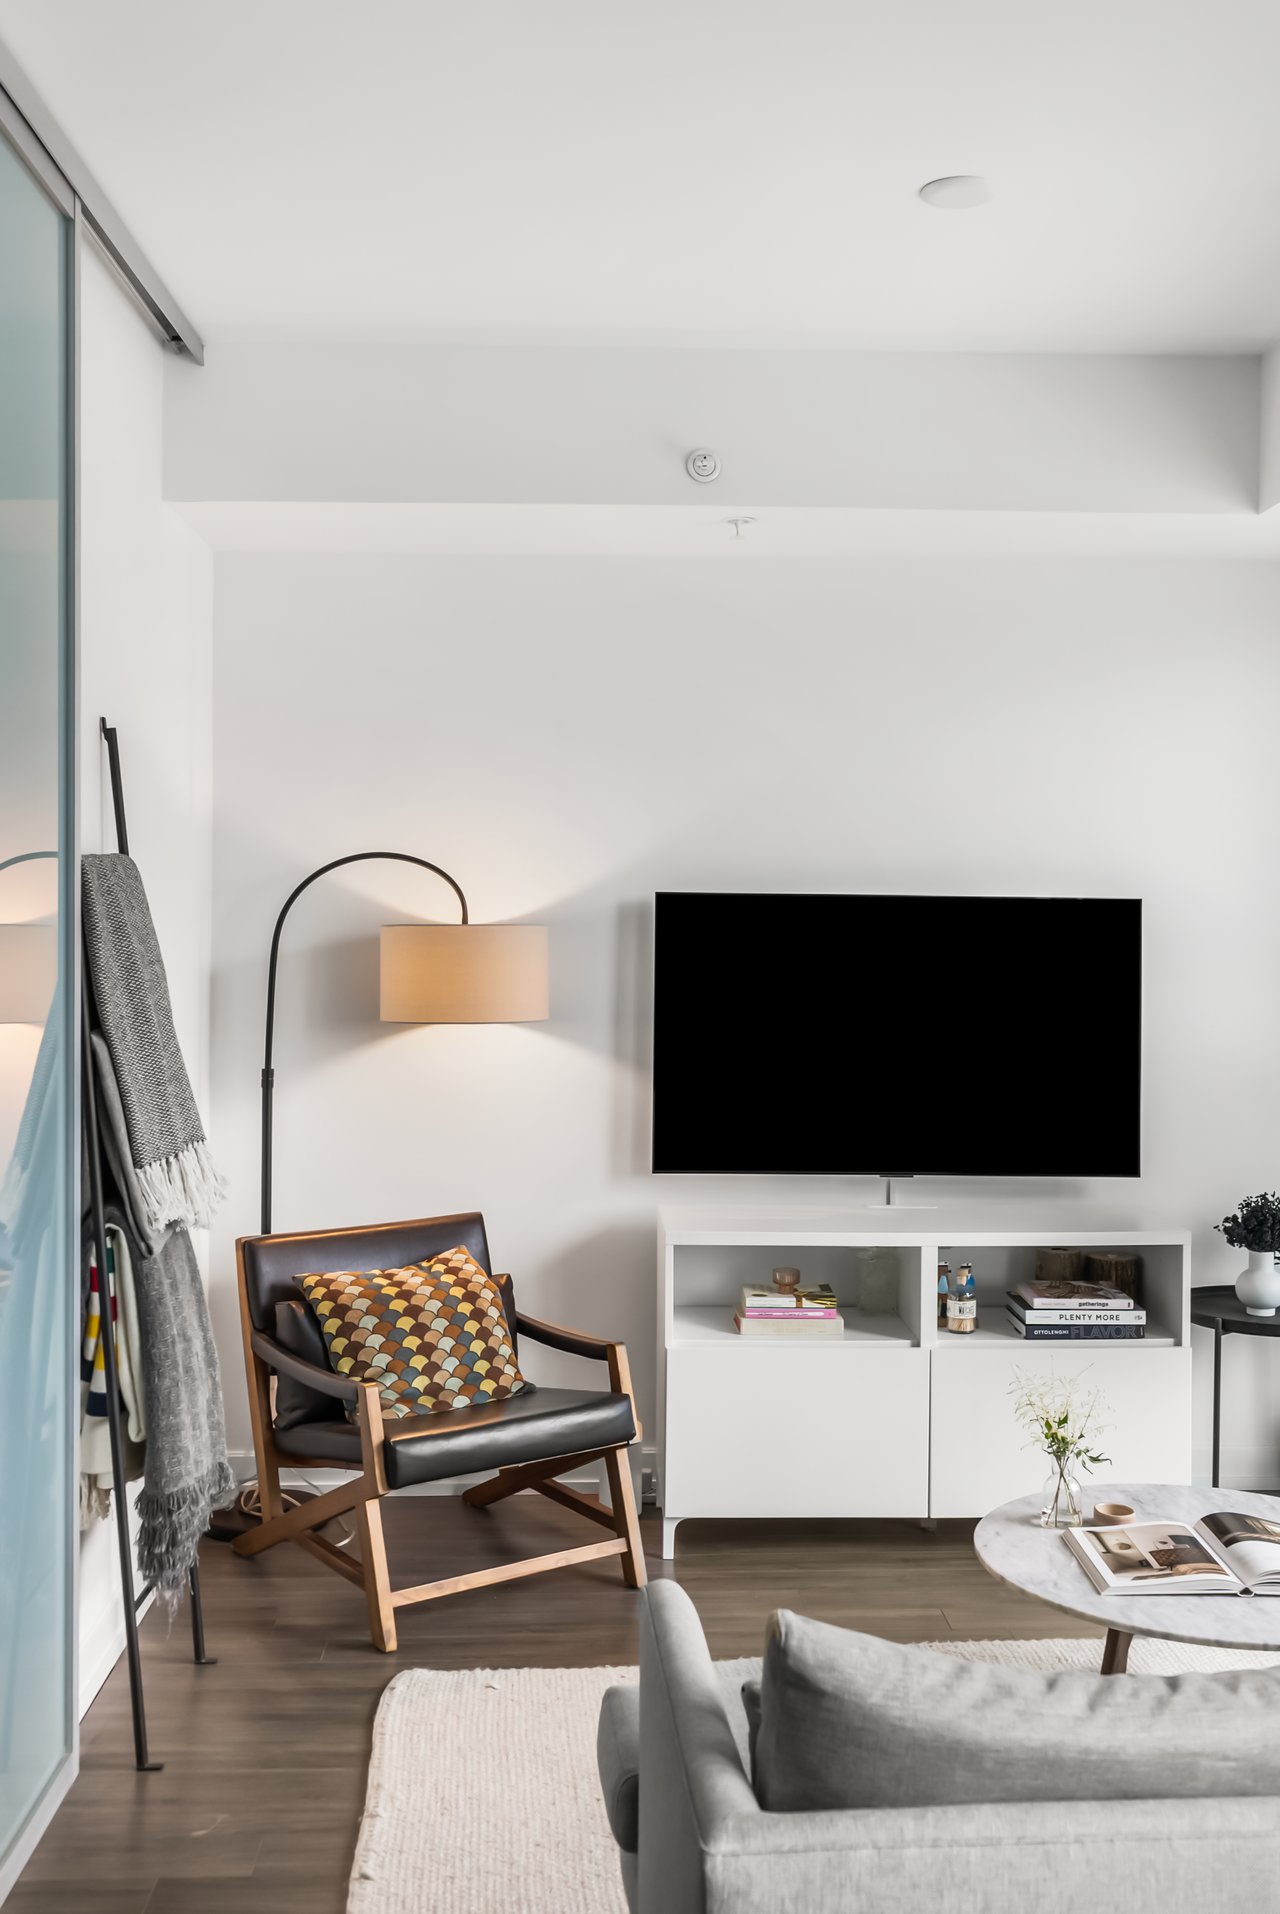
Furnished living room with a leather lounge chair, arc lamp, television, and gray sofa.
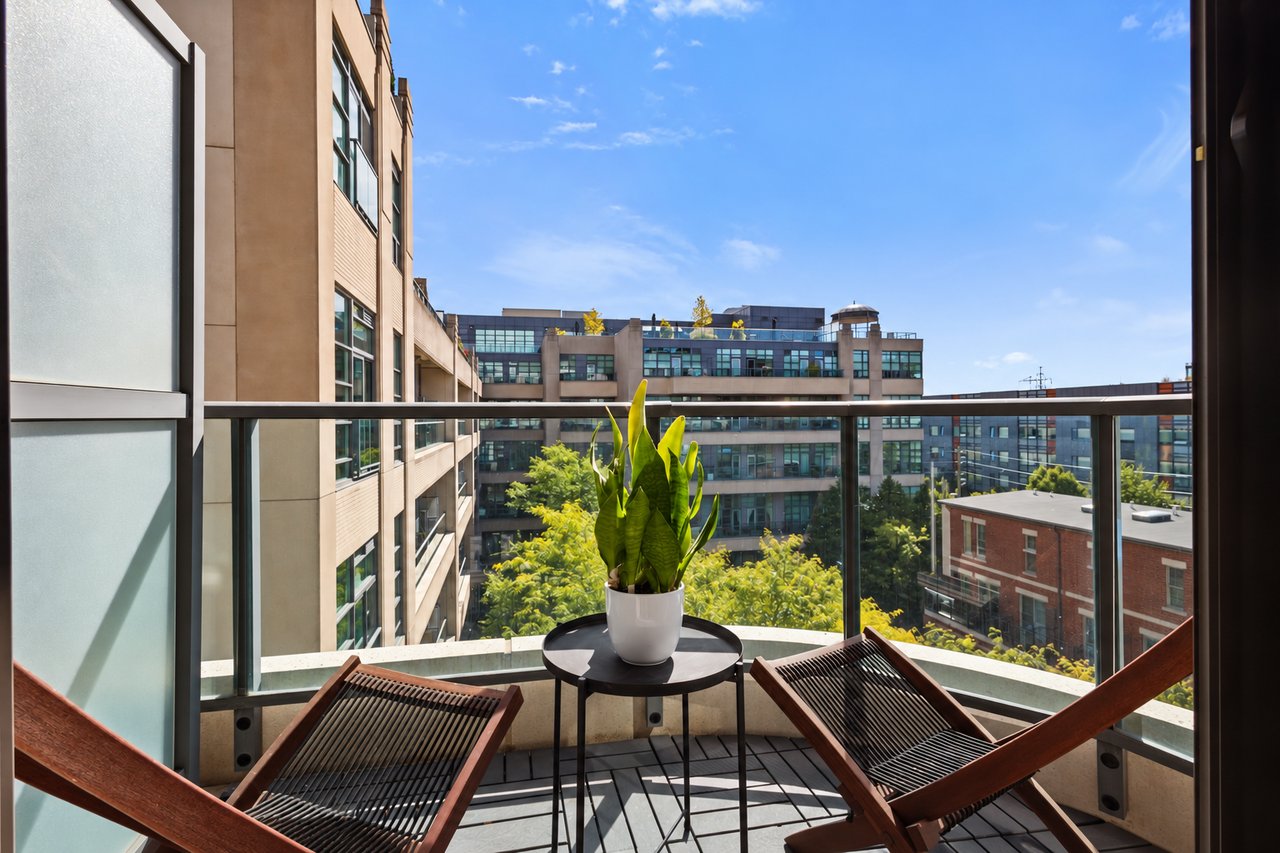
Apartment balcony with wooden lounge chairs, a potted plant, and views of nearby buildings.
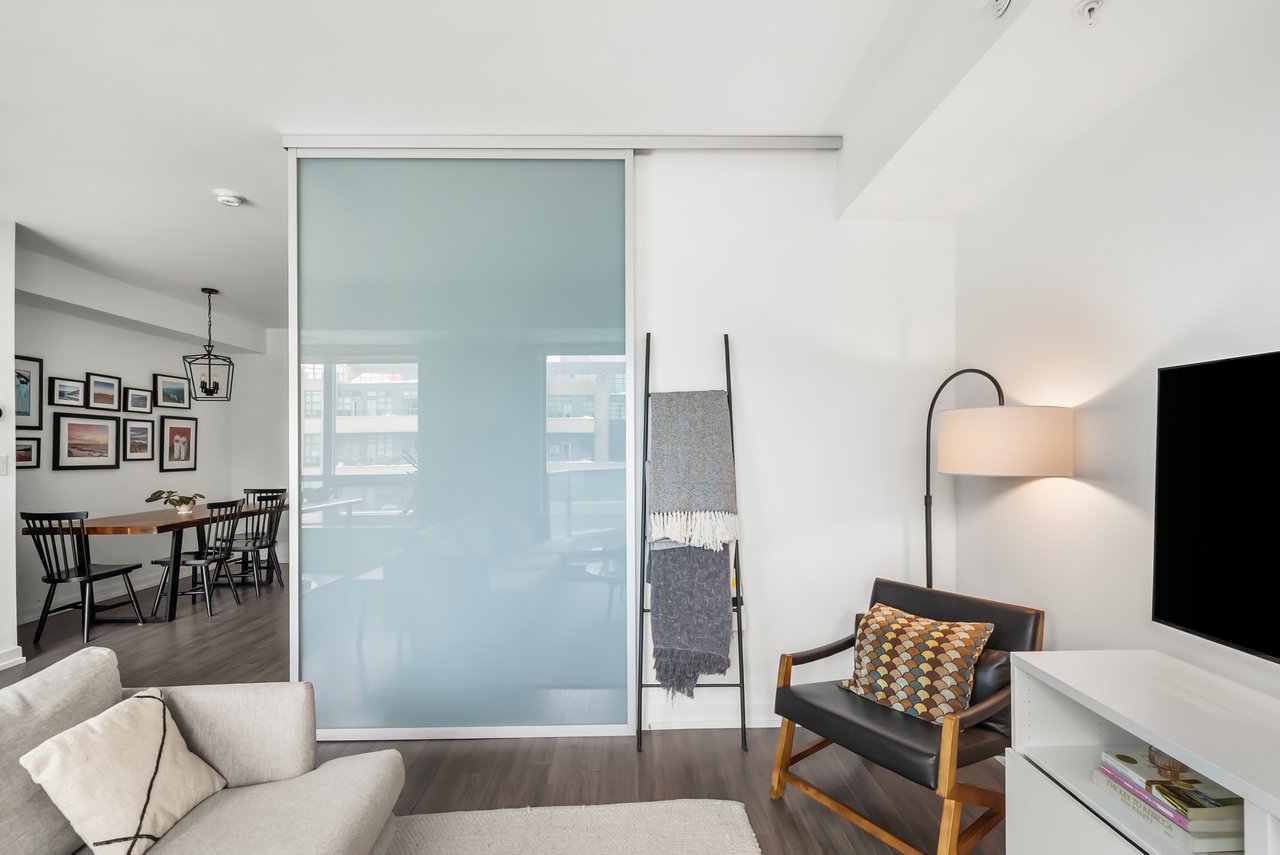
Living room with frosted-glass sliding partition, pale sofa, leather armchair, and adjoining dining area.
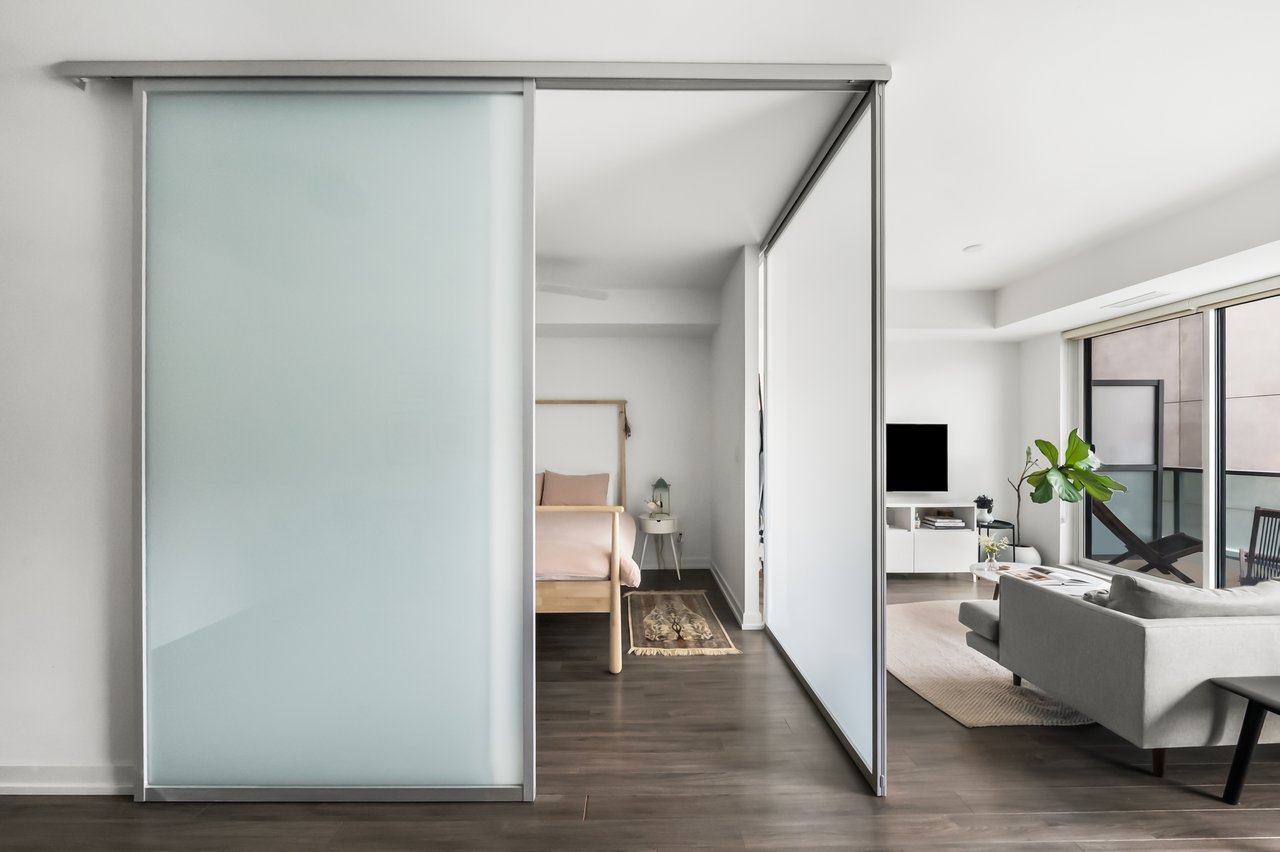
Bedroom and living area divided by a sliding frosted-glass partition, with pale pink bedding and a gray sofa.
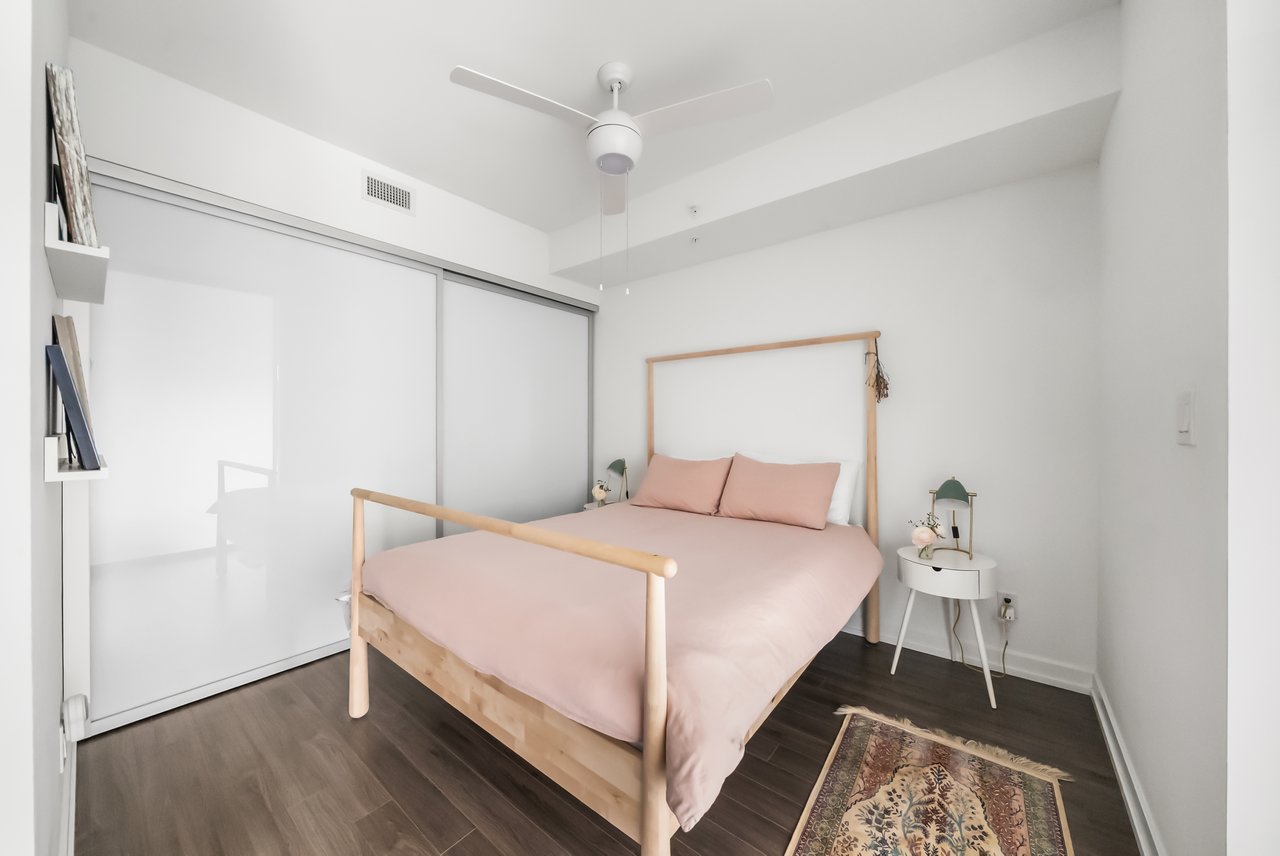
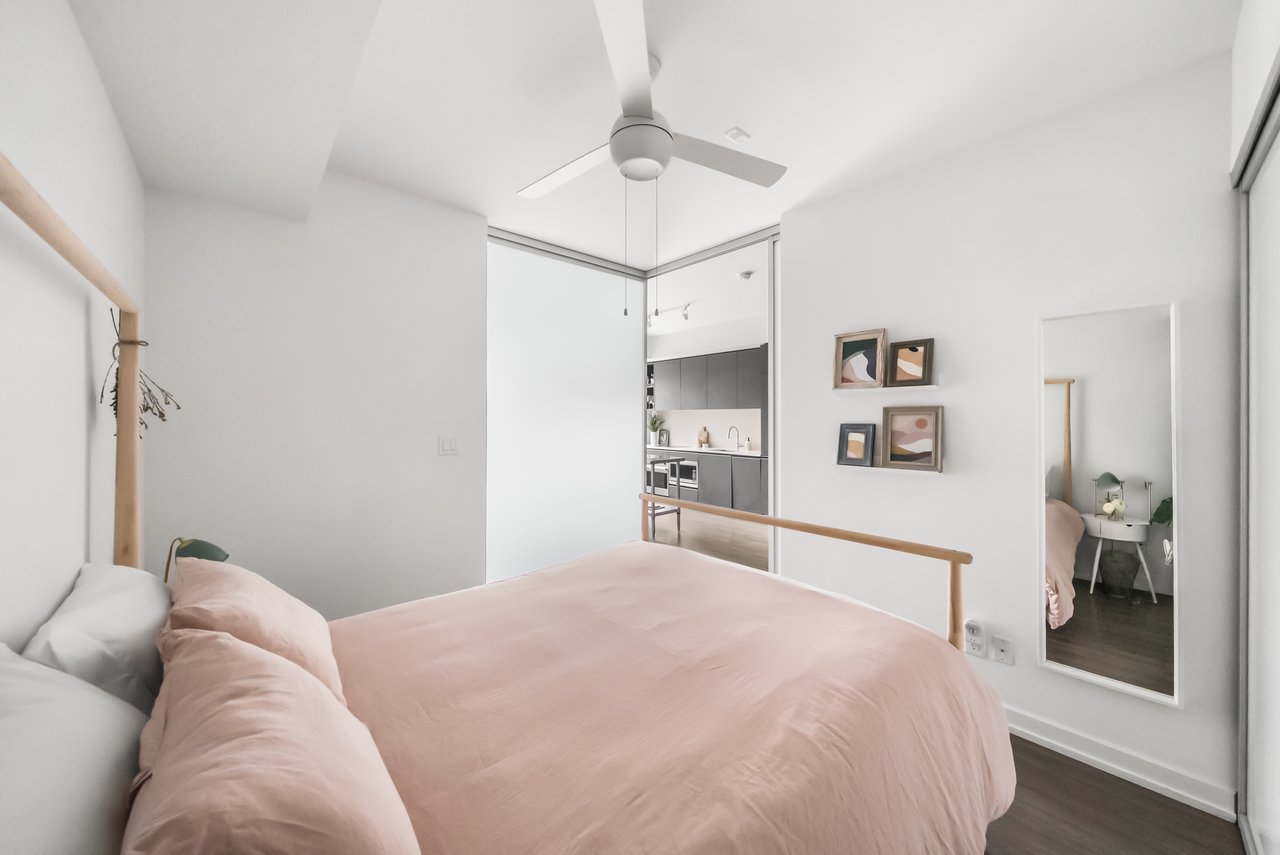
Bedroom with blush-pink bedding, a light wood bed frame, sliding closet doors, and a ceiling fan.
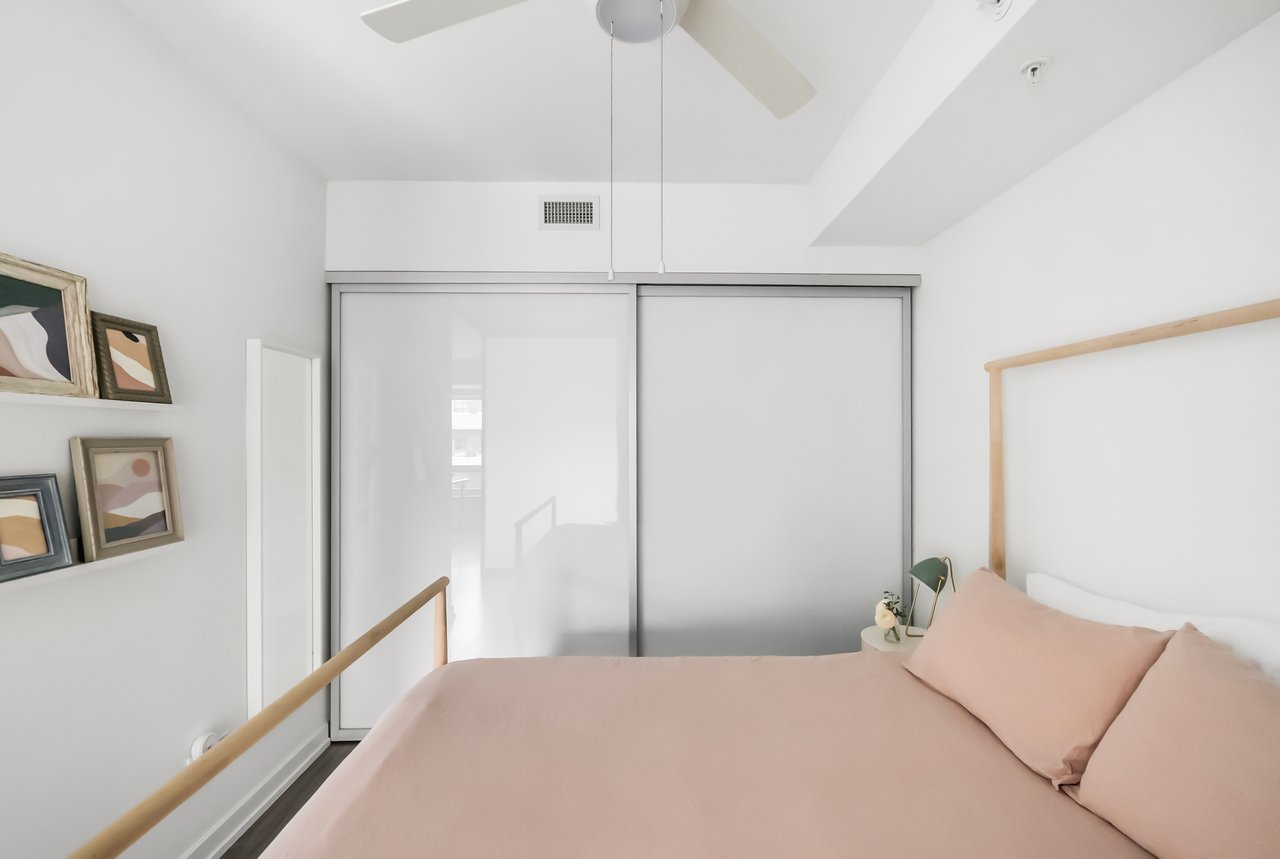
Bedroom with blush-pink bedding, framed art, and large sliding closet doors.
Bedroom with pale pink bedding, a ceiling fan, and a glass partition overlooking the kitchen.
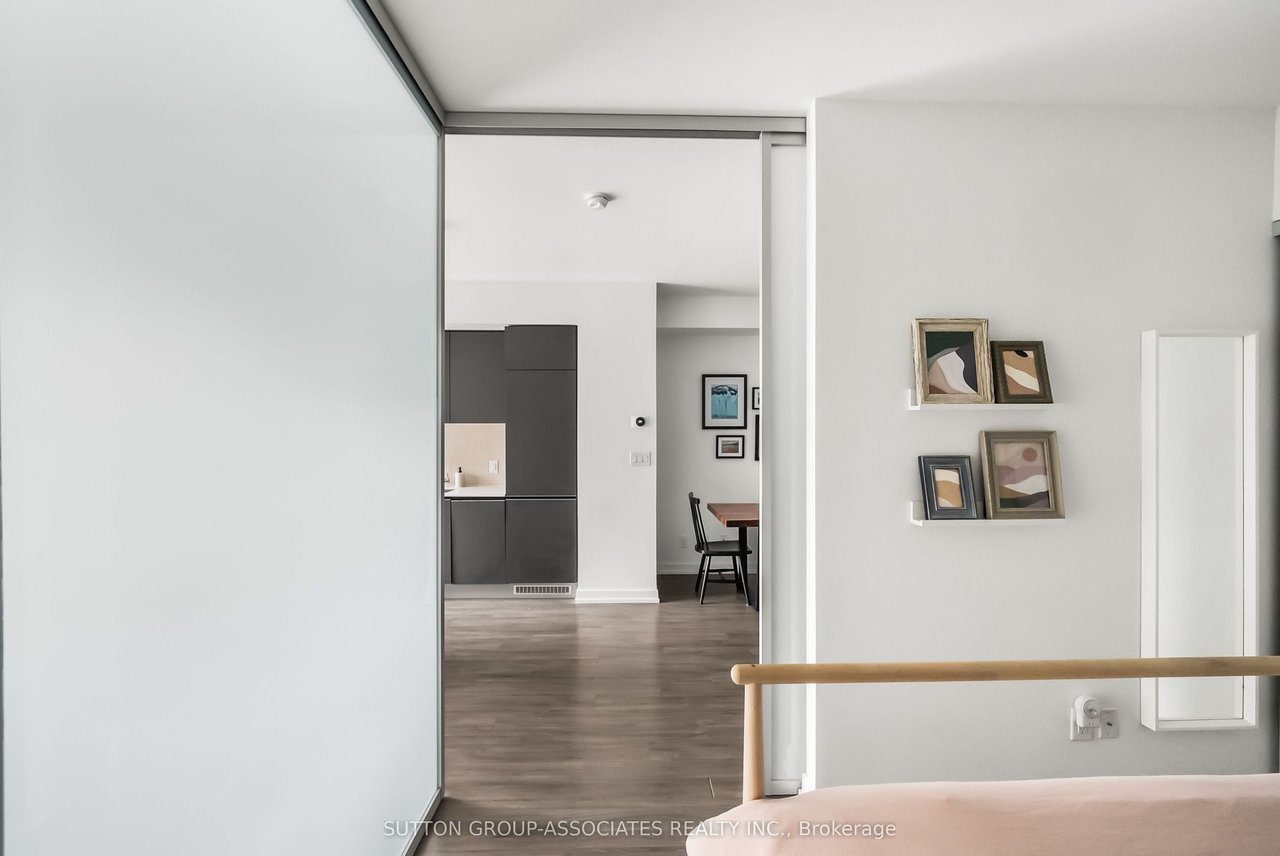
Apartment bedroom with a glass partition overlooking the kitchen and dining area.
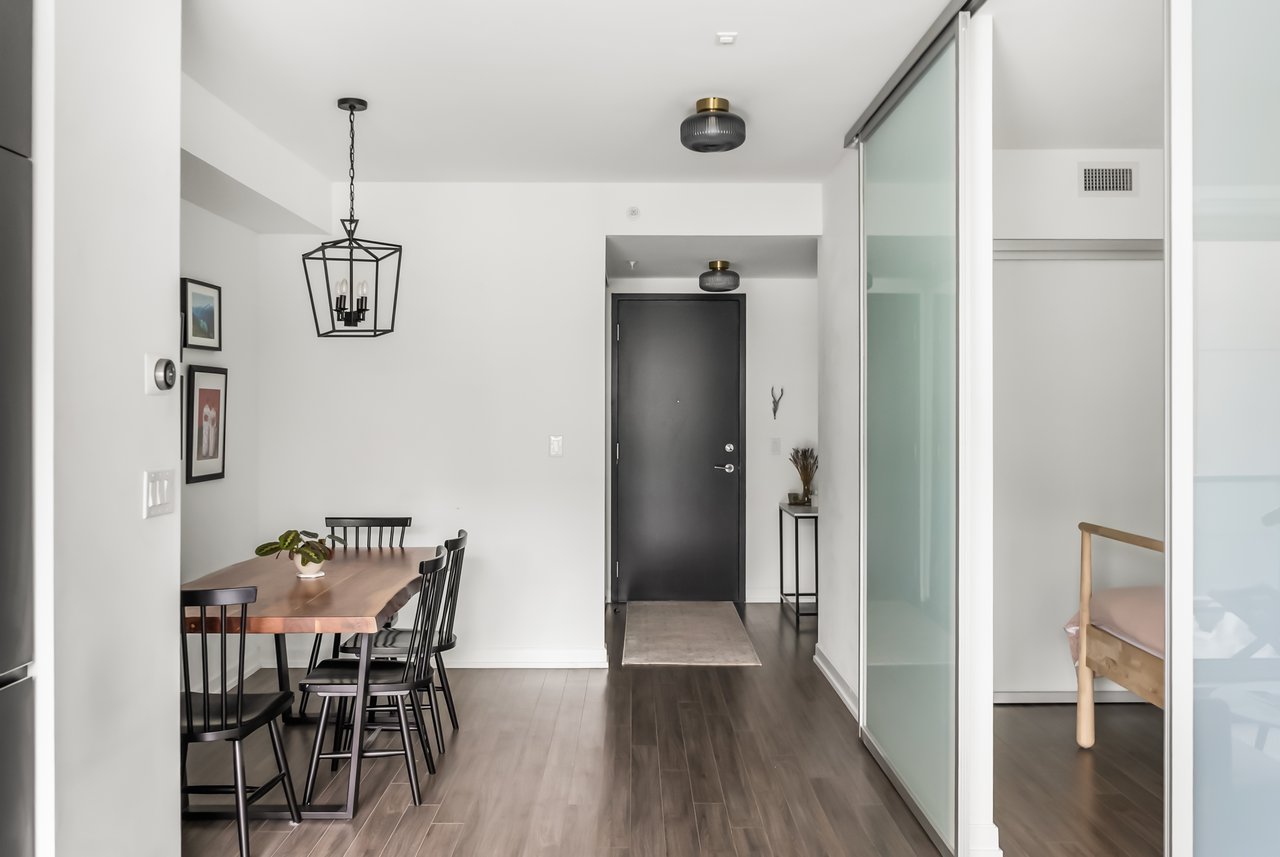
Apartment dining area with a wooden table, black chairs, and a glass partition by the entryway.
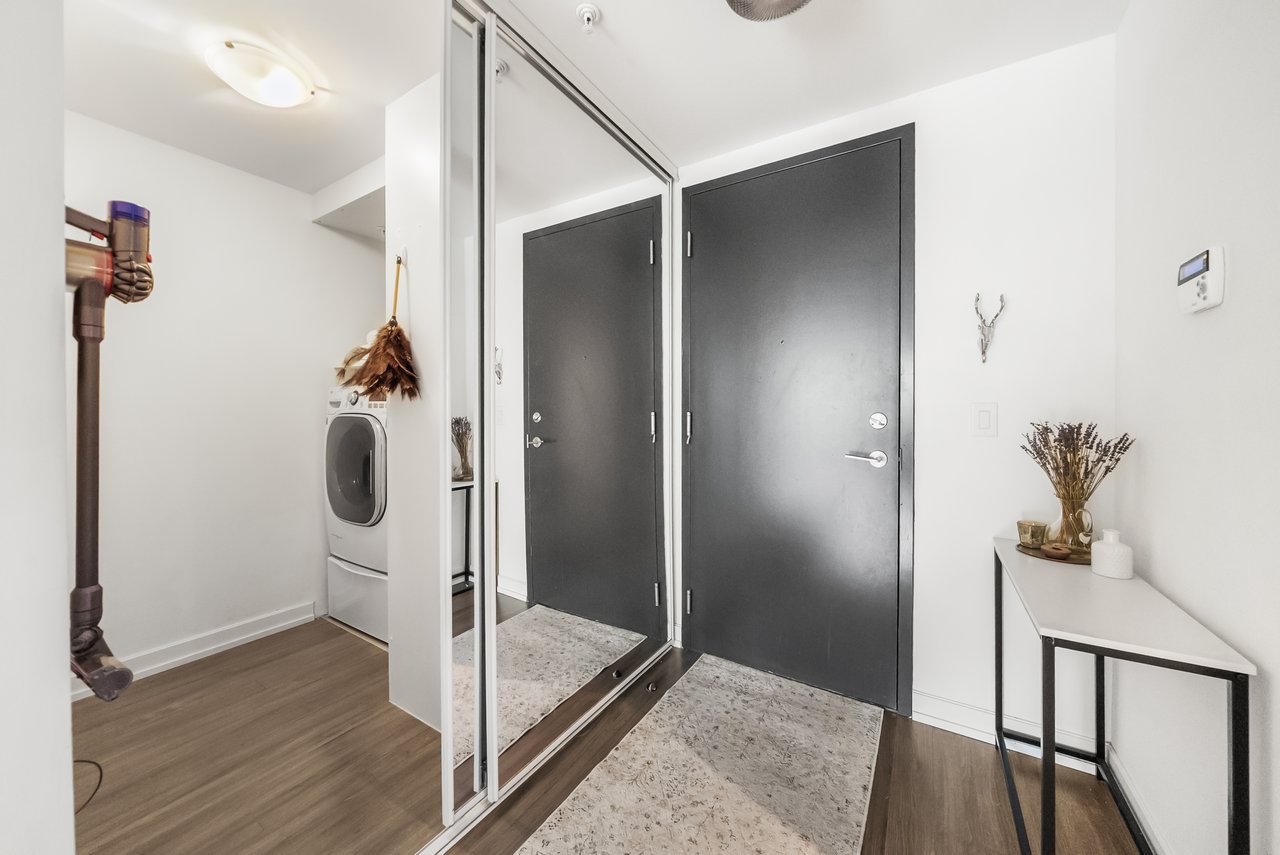
Apartment entryway with mirrored closet doors and a stacked washer and dryer in a laundry nook.
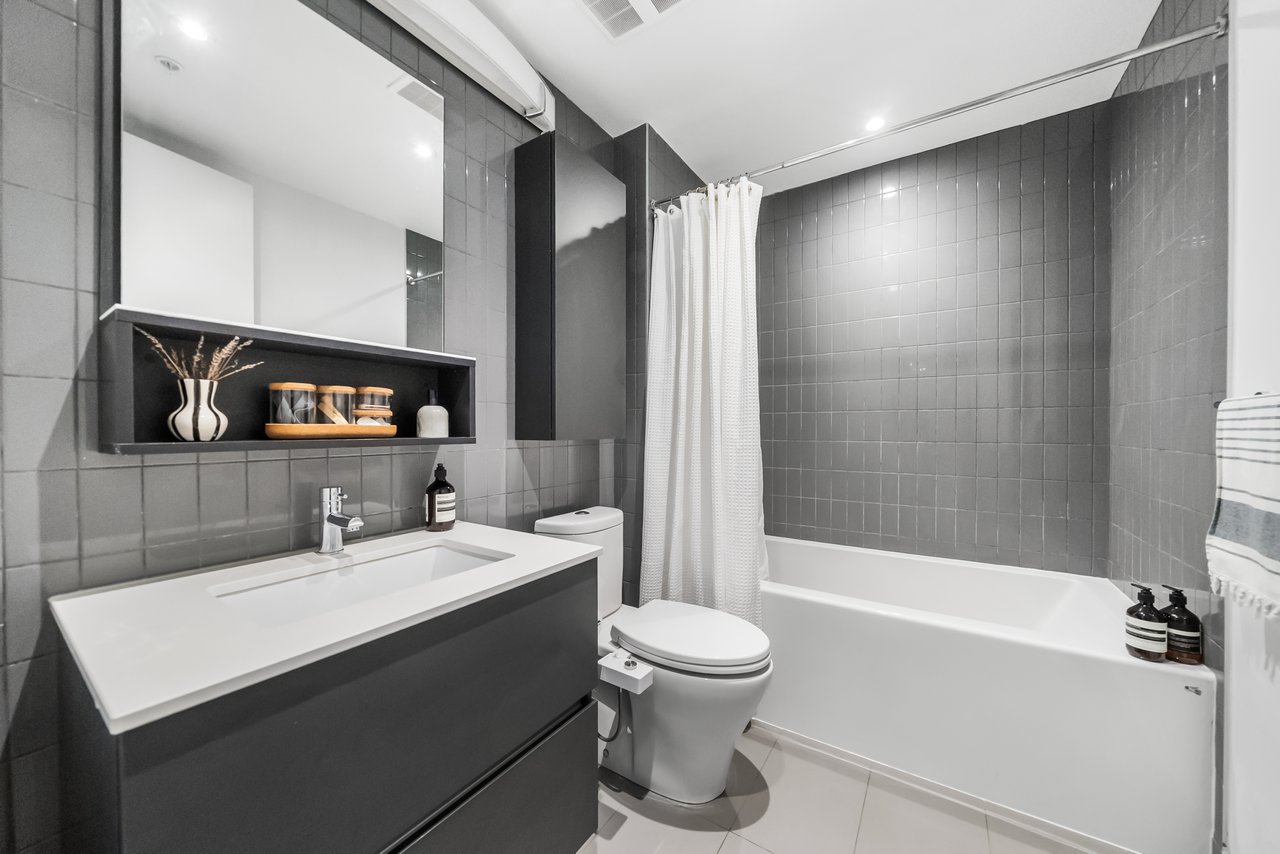
Bathroom with gray tiled walls, a dark vanity, and a white tub with shower curtain.
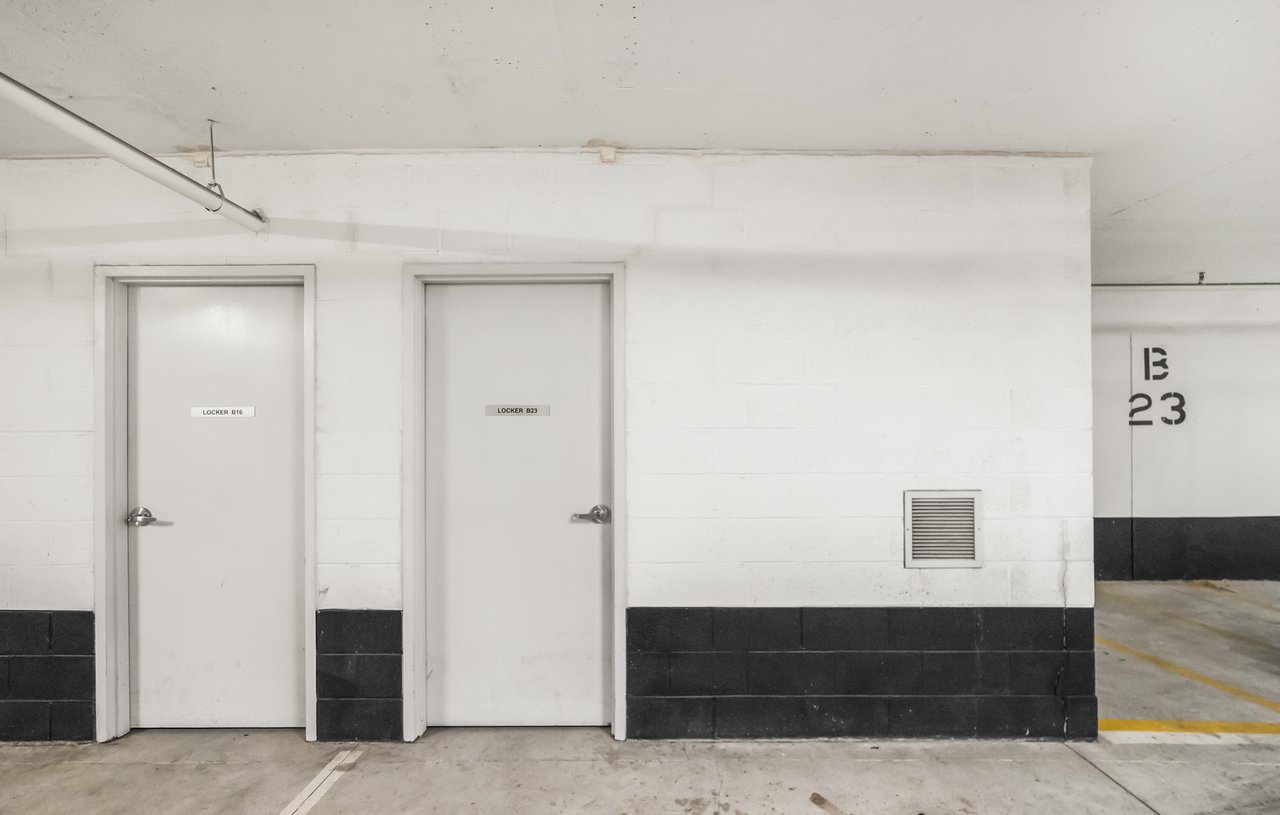
Two labeled storage locker doors beside a B23 marking in a concrete-walled area.
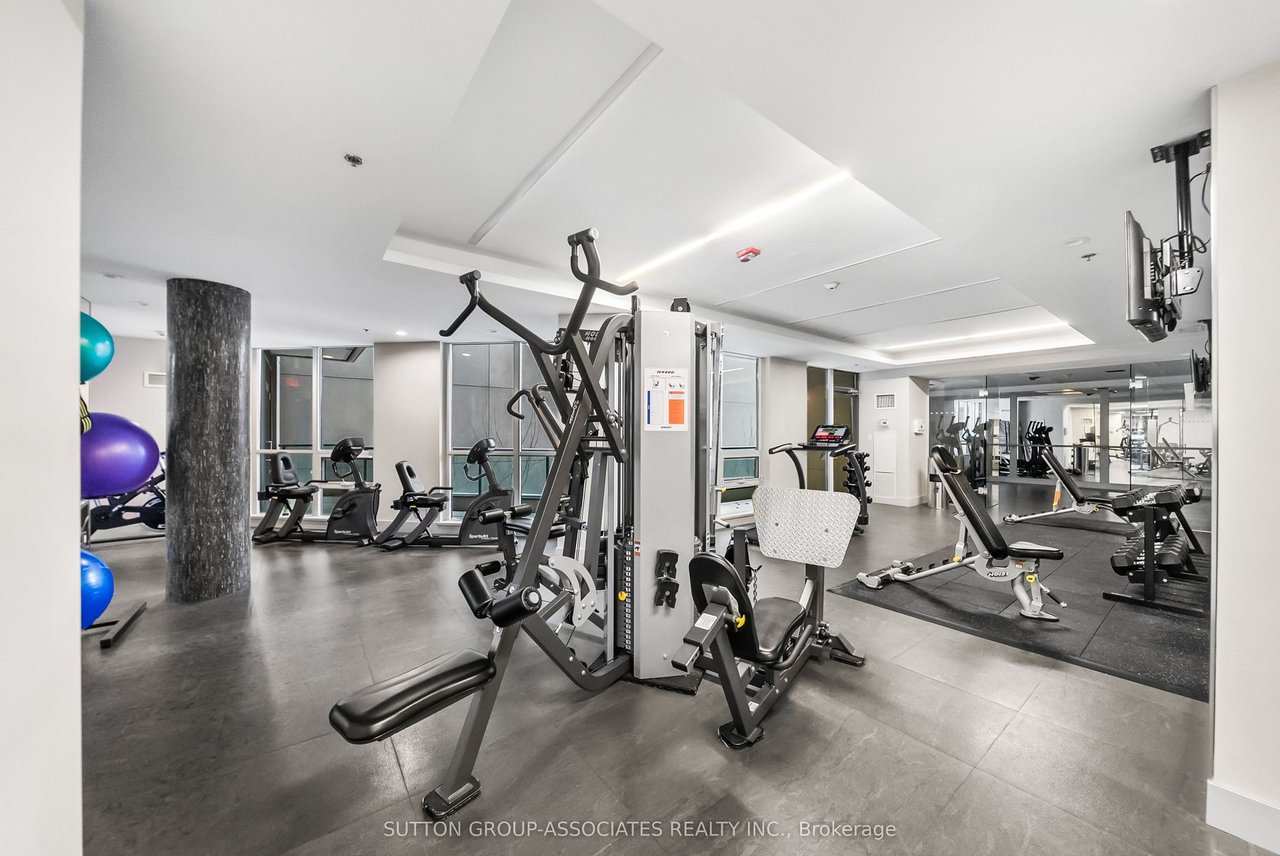
Building fitness center with weight machines, cardio equipment, and mirrored walls.
SEE ALL PHOTOS
Modern kitchen with charcoal cabinets, pale tile backsplash, and a stainless-steel island table.
Entrance to 377 Madison Avenue with glass doors and large planters.
Building lobby with black leather lounge chairs, a large pendant light, and floor-to-ceiling windows.
Apartment foyer with mirrored closet doors, a dark entry door, and a patterned runner.
Dining area with a live-edge table, black chairs, and framed photos on the wall.
Dining area with a live-edge wood table, black chairs, and a gallery wall of framed photographs.
Open-plan apartment kitchen and living area with a metal island, glass partition, and dark wood floors.
Open-plan living room and kitchen with a gray sofa, dark cabinets, and large windows overlooking neighboring buildings.
Open-plan living room with gray sectional, marble coffee table, and dark modern kitchen.
Living room with a leather armchair, television, potted plants, and large windows.
Furnished living room with a leather lounge chair, arc lamp, television, and gray sofa.
Apartment balcony with wooden lounge chairs, a potted plant, and views of nearby buildings.
Living room with frosted-glass sliding partition, pale sofa, leather armchair, and adjoining dining area.
Bedroom and living area divided by a sliding frosted-glass partition, with pale pink bedding and a gray sofa.
Bedroom with blush-pink bedding, a light wood bed frame, sliding closet doors, and a ceiling fan.
Bedroom with blush-pink bedding, framed art, and large sliding closet doors.
Bedroom with pale pink bedding, a ceiling fan, and a glass partition overlooking the kitchen.
Apartment bedroom with a glass partition overlooking the kitchen and dining area.
Apartment dining area with a wooden table, black chairs, and a glass partition by the entryway.
Apartment entryway with mirrored closet doors and a stacked washer and dryer in a laundry nook.
Bathroom with gray tiled walls, a dark vanity, and a white tub with shower curtain.
Two labeled storage locker doors beside a B23 marking in a concrete-walled area.
Building fitness center with weight machines, cardio equipment, and mirrored walls.
For Sale

377 Madison Ave #502

377 Madison Ave #502, Toronto, ON M4V3E1, Canada

$598,000 CAD

Welcome to South Hill on Madison. Sought-after boutique building, perfectly located in desirable Casa Loma. Thoughtfully designed one plus den unit with bright south exposure. Entertainer's kitchen features luxury built-in, paneled appliances and stone countertops. Host in style with a spacious den/dining area that easily accommodates a full dining setup. High-end, modern finishes and fixtures throughout and ensuite laundry nook. Generous living room with walkout to balcony. Quiet courtyard exposure. Unit comes with a fully enclosed locker room and covered parking spot. Enjoy the convenience of condo living: 24 hour concierge, gym, yoga room and more. Coveted Casa Loma location. Steps to subway, popular Dupont Strip cafes, shops and restaurants. The best of city living!

1
bed

1
bath

Ophira Sutton

Ophira Sutton

Eliana Sutton Balaban

Eliana Sutton Balaban

Natalie Sutton Balaban

Natalie Sutton Balaban

Features & Amenities

Interior

  • total bedrooms1
  • Total bathroom1
  • full bathroom1

Area & Lot

  • Status For Sale
  • MLS® IDC14120428
  • TypeCondo
  • NeighborhoodCasa Loma

Financial

  • Sales Price$598,000 CAD

Download Property Information

Mortgage Calculator

Estimate your monthly mortgage payment, including the principal and interest, property taxes, and HOA. Adjust the values to generate a more accurate rate.

All estimates are provided for informational purposes only. Actual amounts may vary.
$0,000 Your Payment 20 15 65
$0,000 Your Payment

Casa Loma

Explore

Follow Us on Instagram