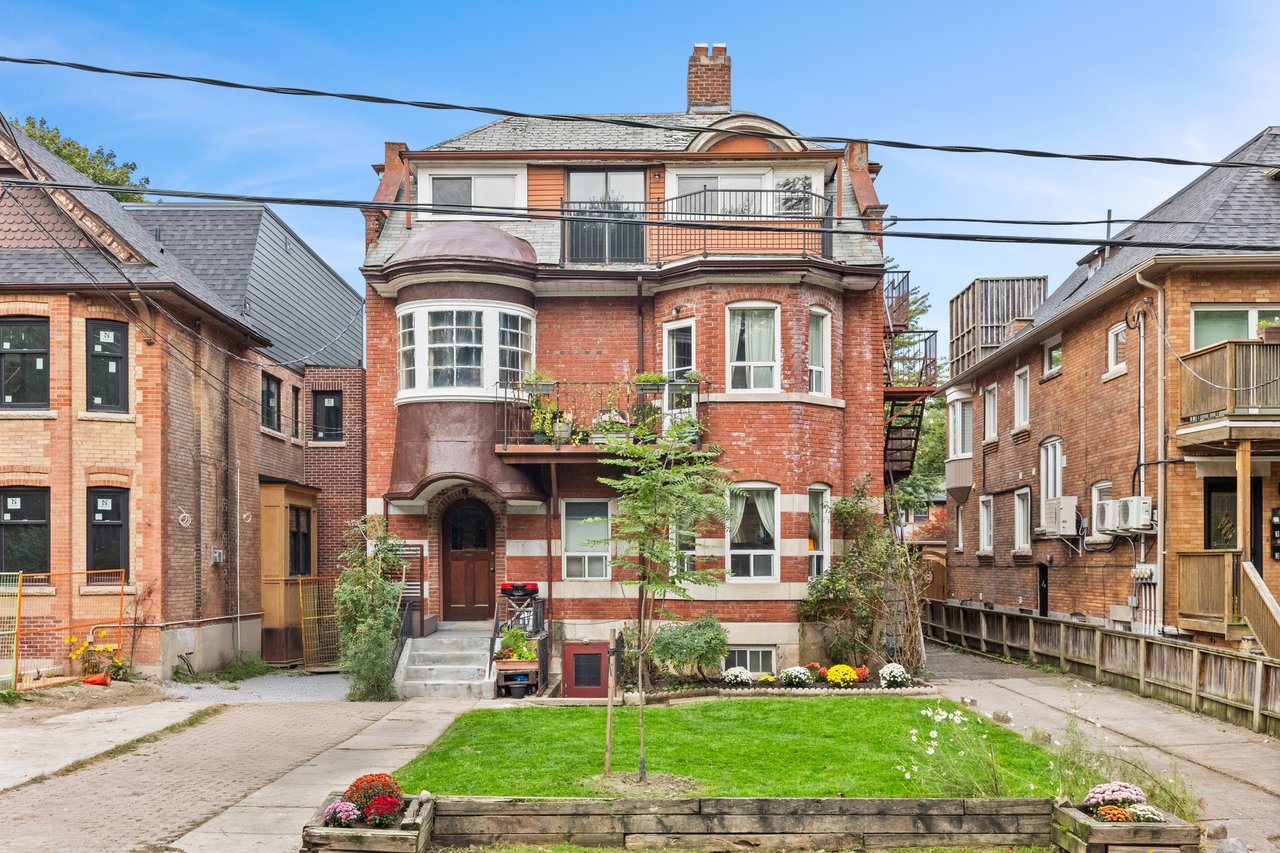
Red-brick home with a rounded bay window, upper balcony, and landscaped front garden.
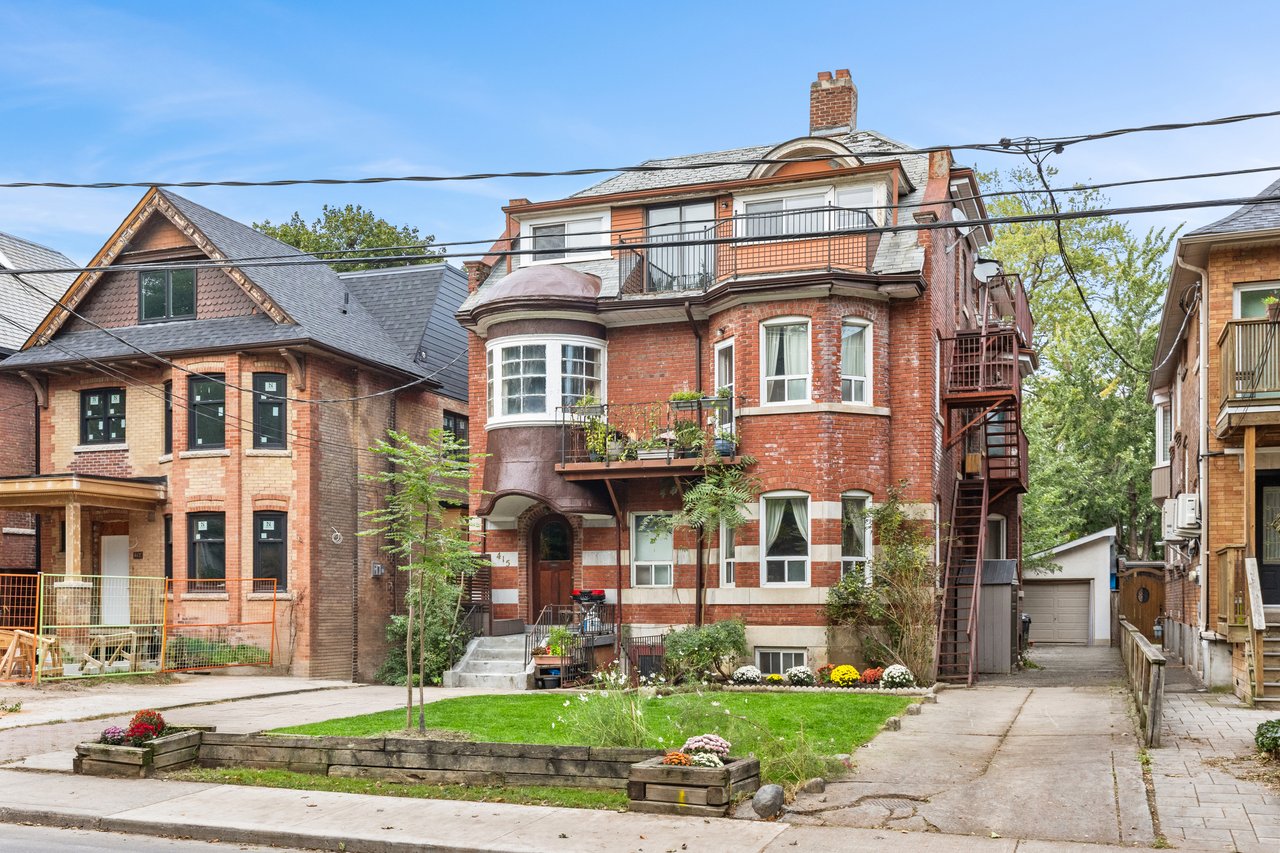
Red-brick residential building with bay windows, balconies, a side fire escape, and a small landscaped front lawn.
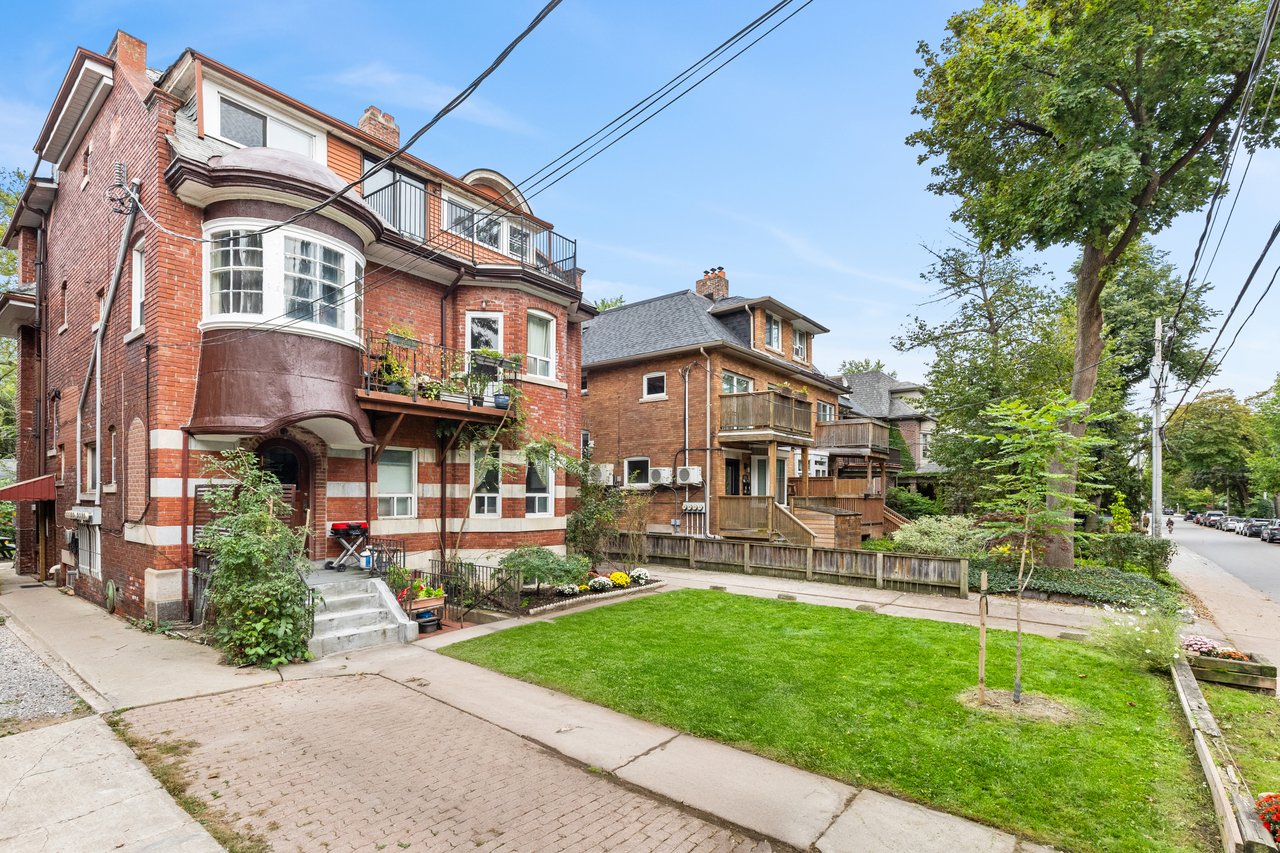
Red-brick home with a rounded bay window and balconies beside a landscaped lawn.
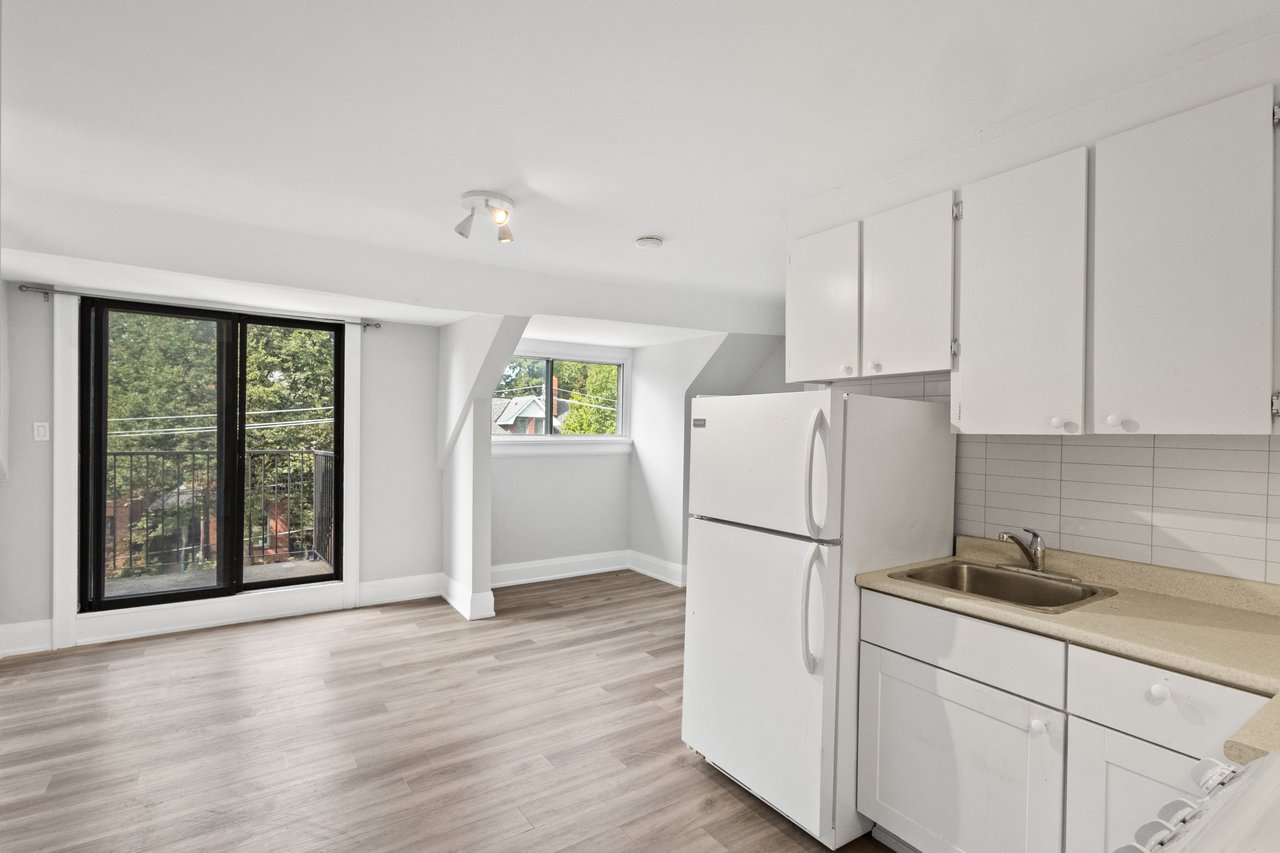
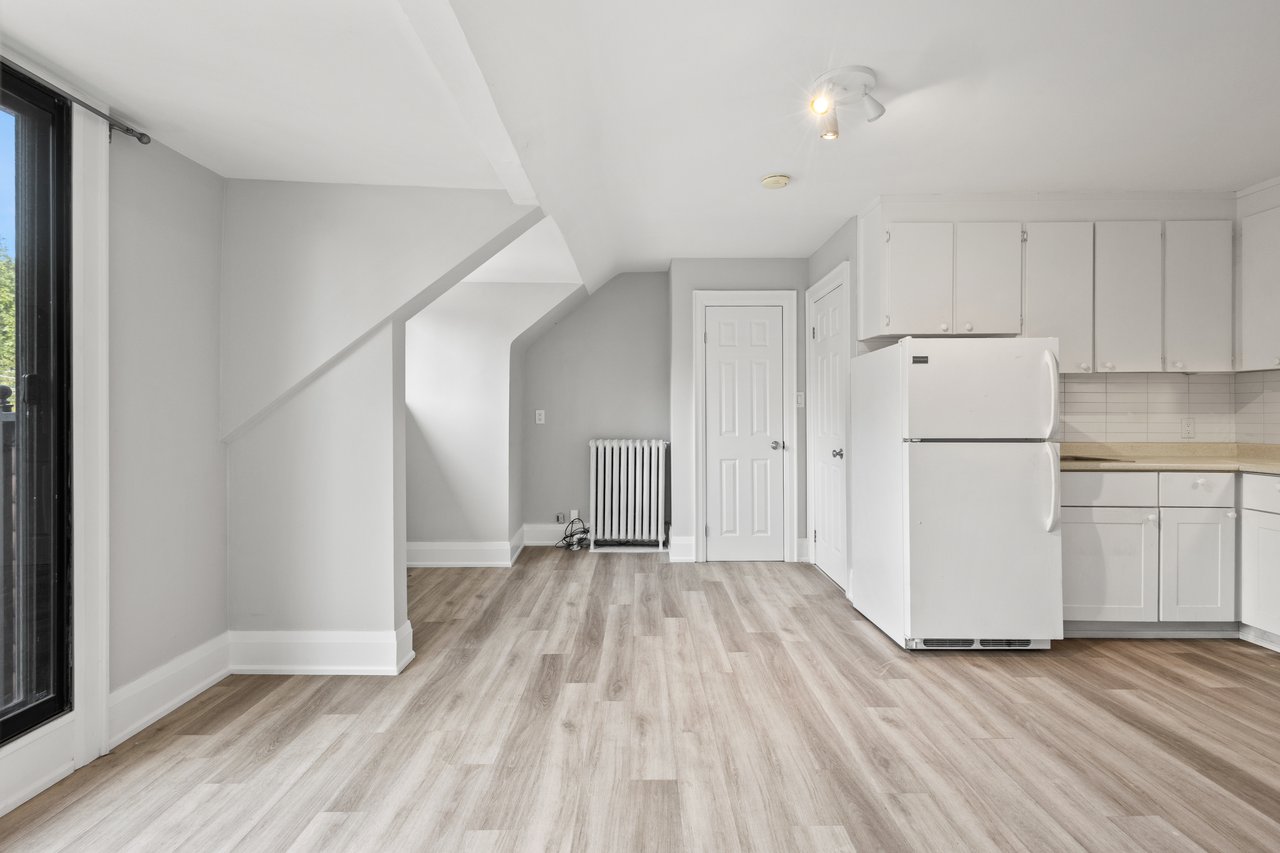
Vacant kitchen and living area with white cabinets, gray flooring, and sliding doors to a balcony.
Kitchen and adjoining living area with white cabinets, gray wood-look flooring, and a sliding glass door.
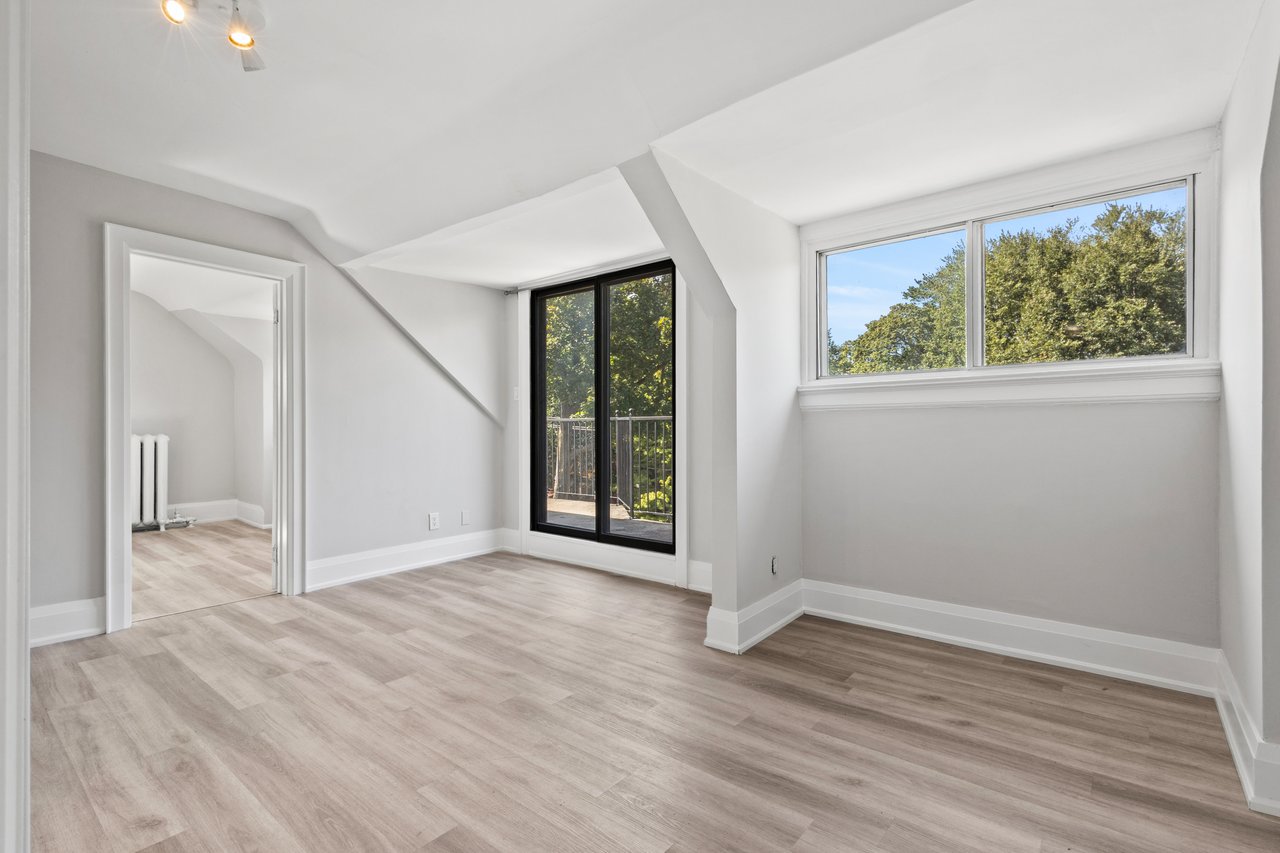
Empty room with a sloped ceiling, balcony access, wide window, and light wood-look floors.
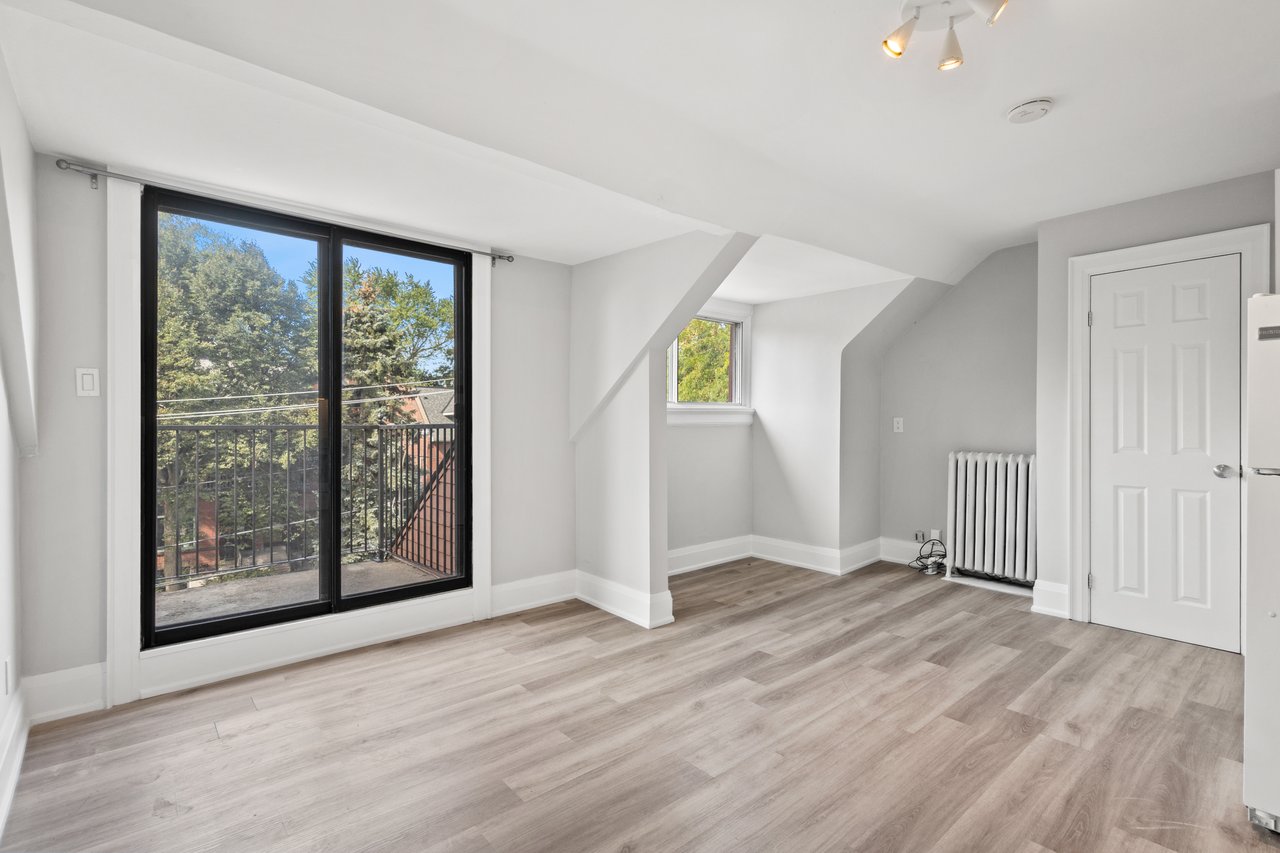
Empty room with angled ceiling, wood-look floors, and sliding glass doors to a balcony.
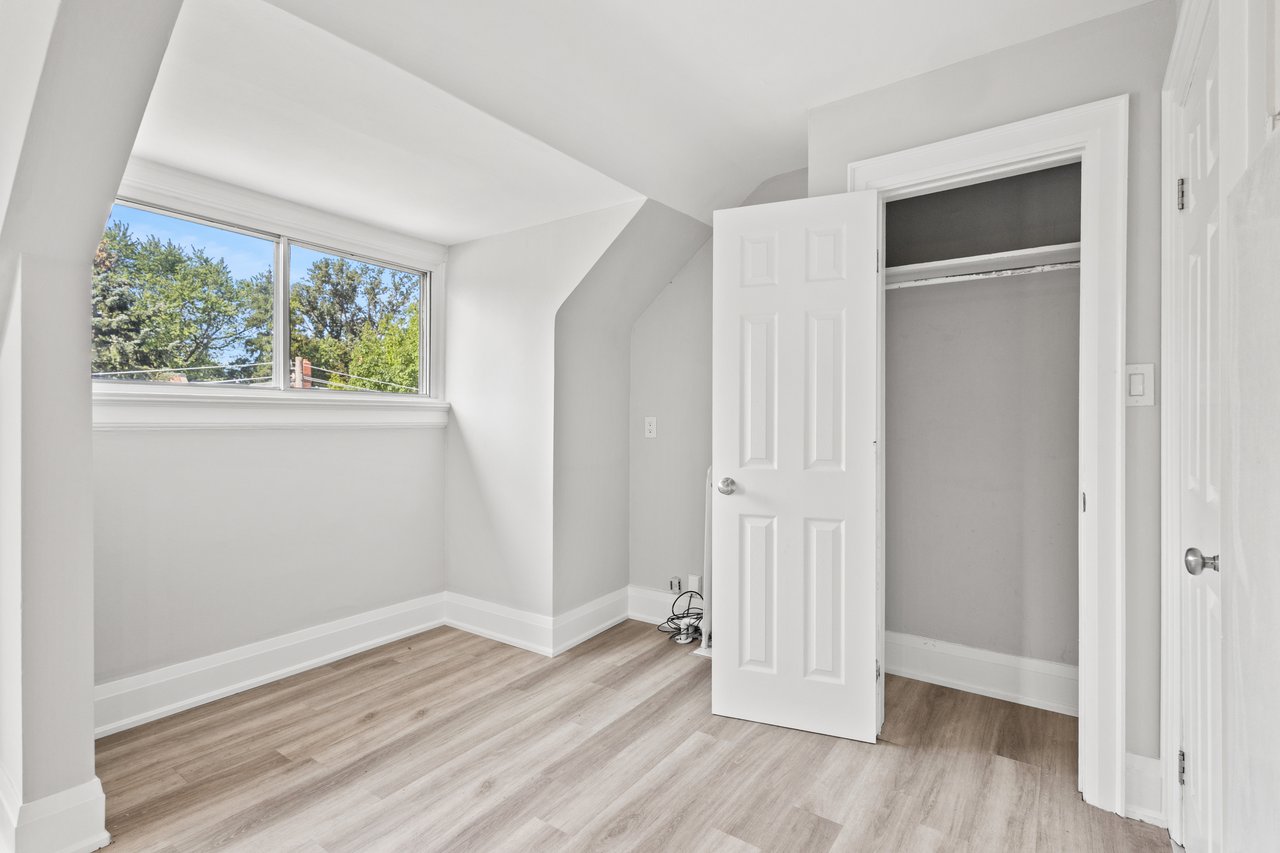
Vacant bedroom with an open closet, large window, angled ceiling, and light wood-look floors.
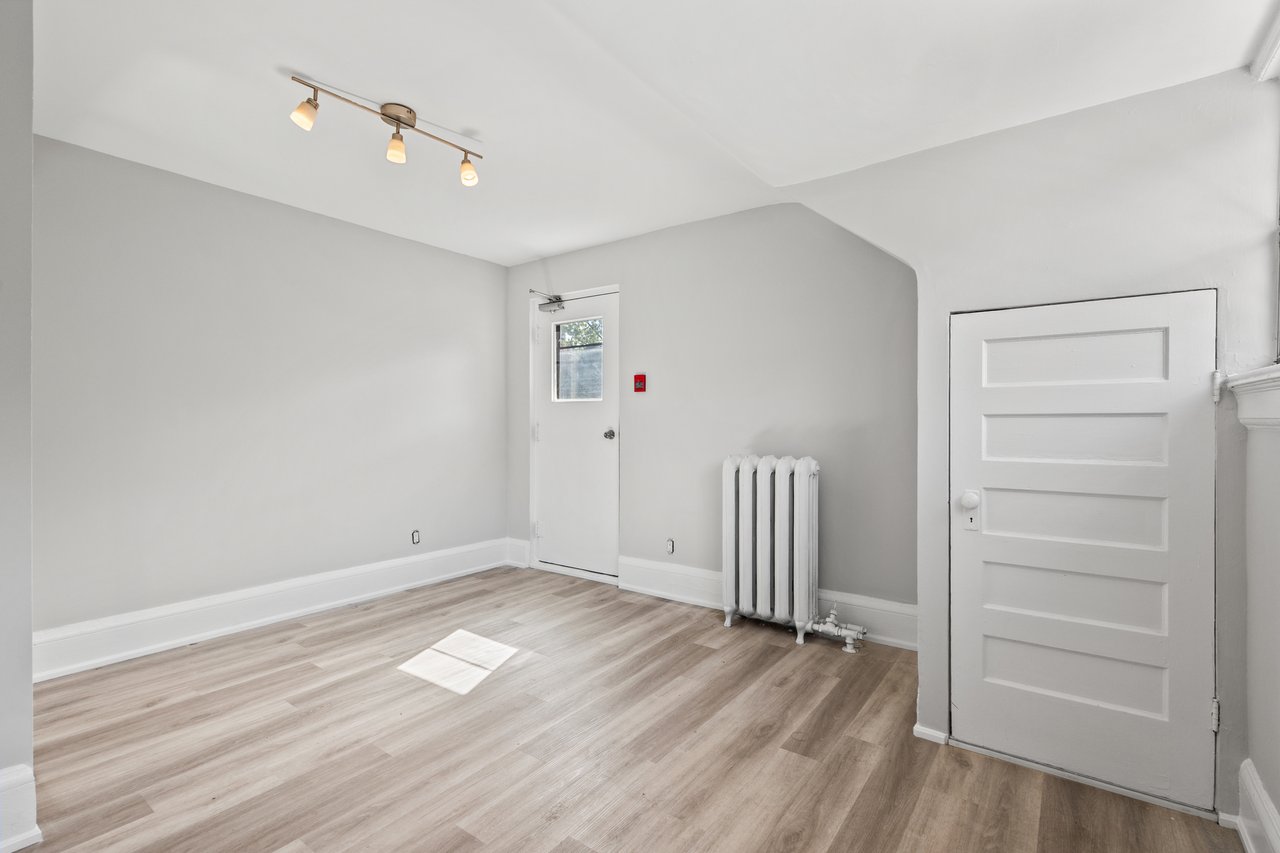
Empty room with light wood-look flooring, a white radiator, and two doors.
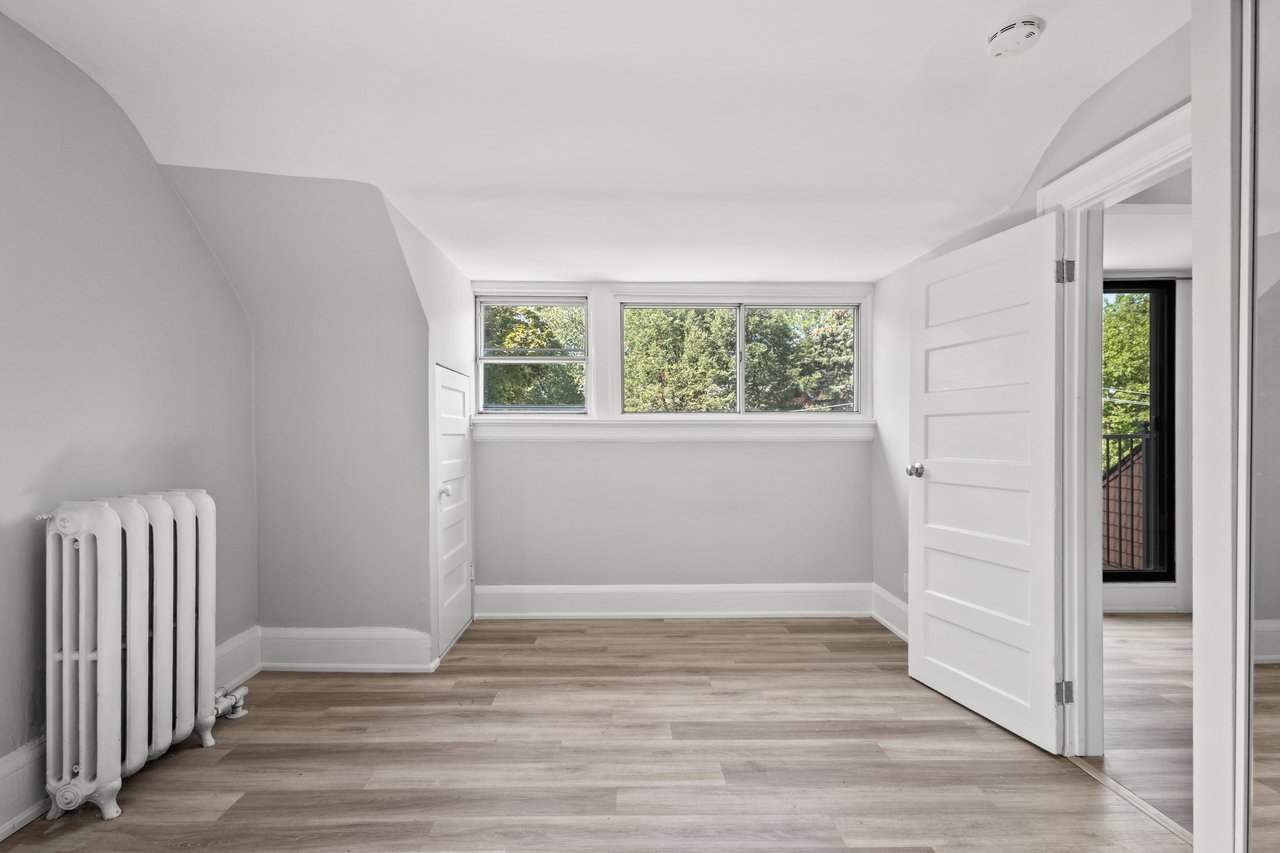
Empty room with wood-look flooring, a cast-iron radiator, and wide windows overlooking trees.
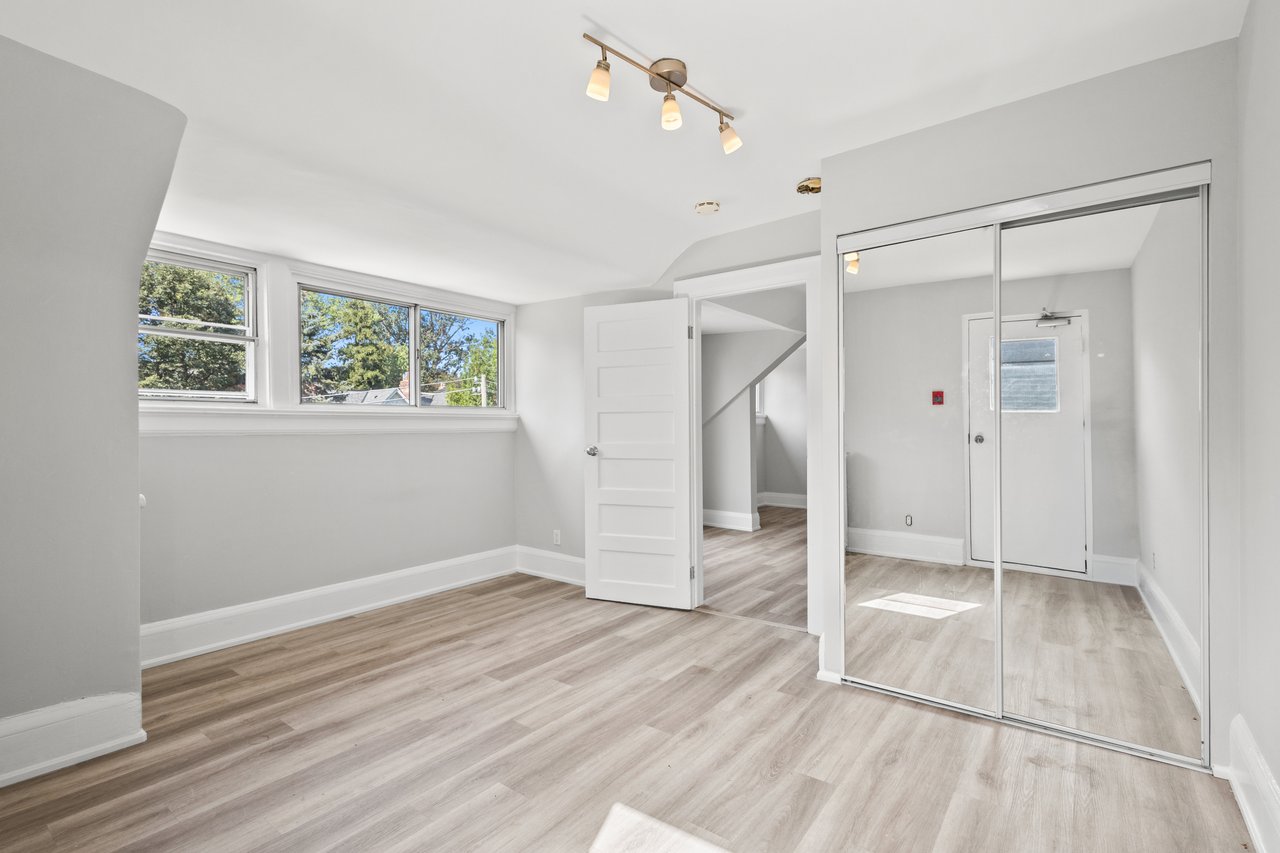
Vacant bedroom with mirrored closet doors, two windows, and wide-plank flooring.
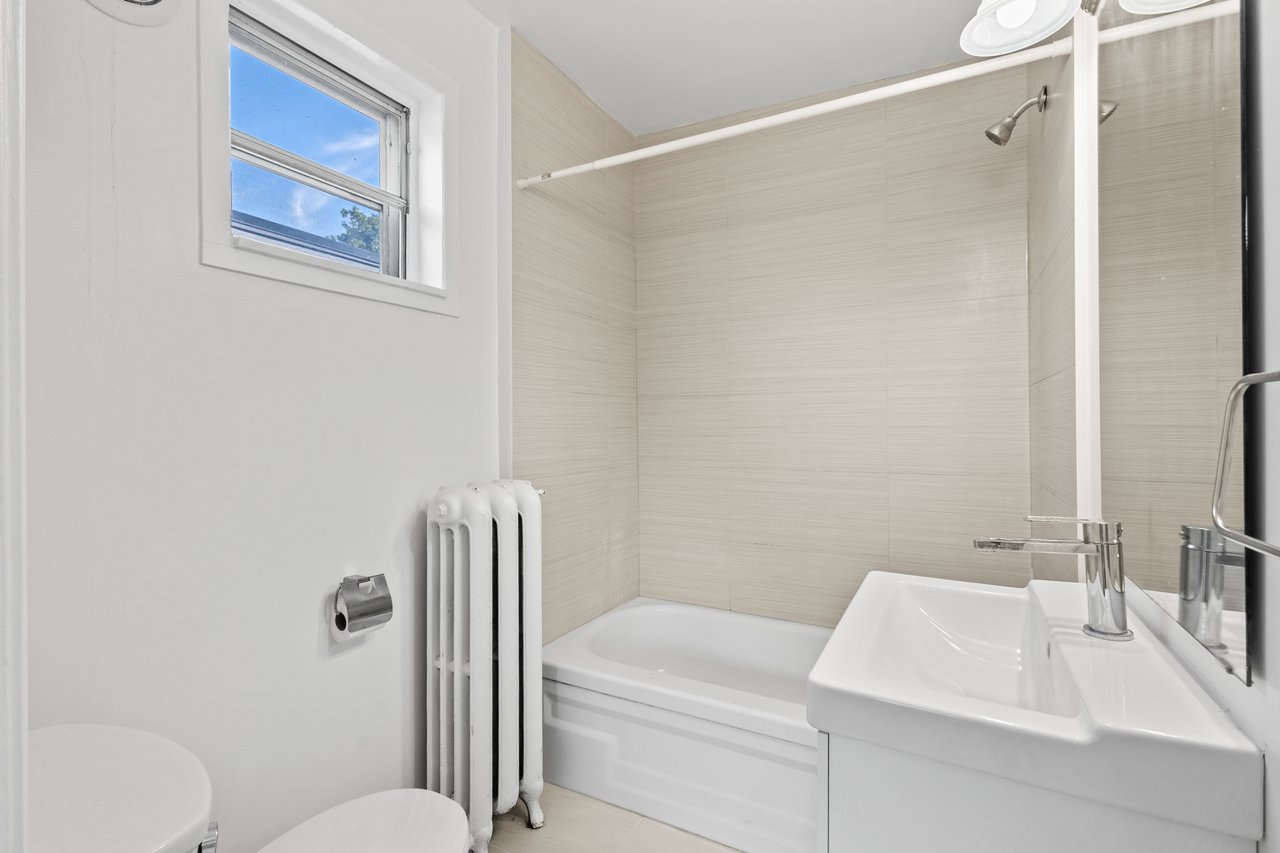
Bathroom with a white tub and shower, pale tile, vanity sink, radiator, and small window.
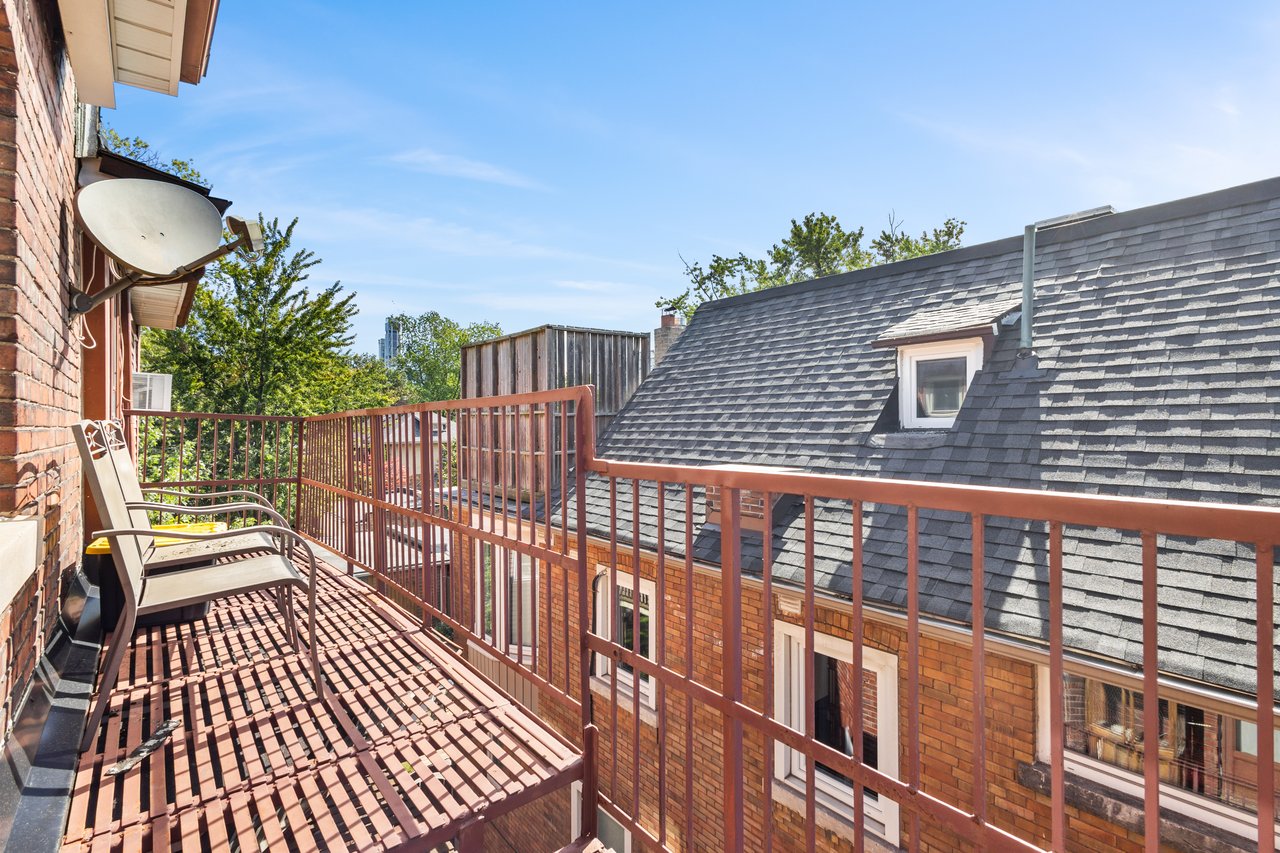
Balcony with two chairs overlooking neighboring brick buildings and rooftops.
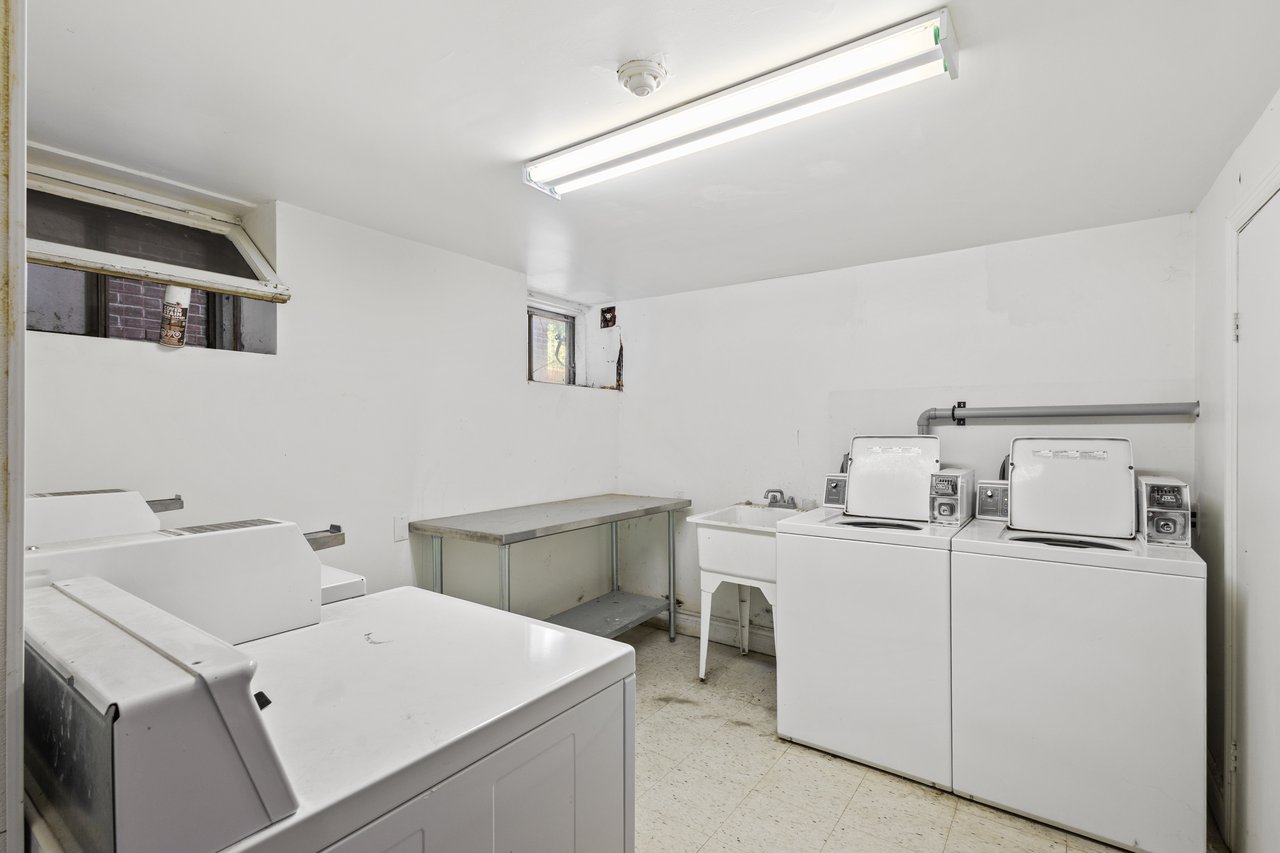
Laundry room with several white washers and dryers, a utility sink, and a metal worktable.
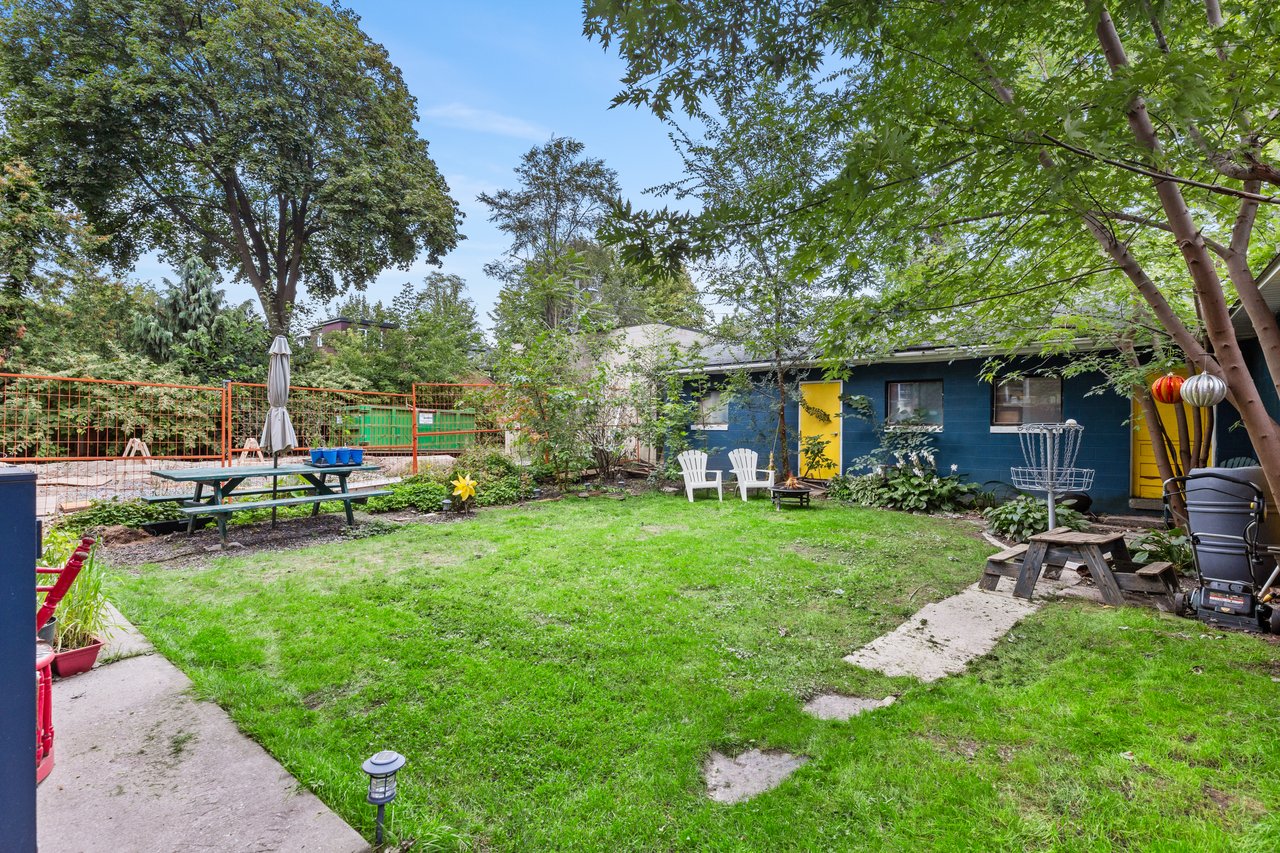
Leafy backyard with a broad lawn, picnic table, white patio chairs, and a disc golf basket.
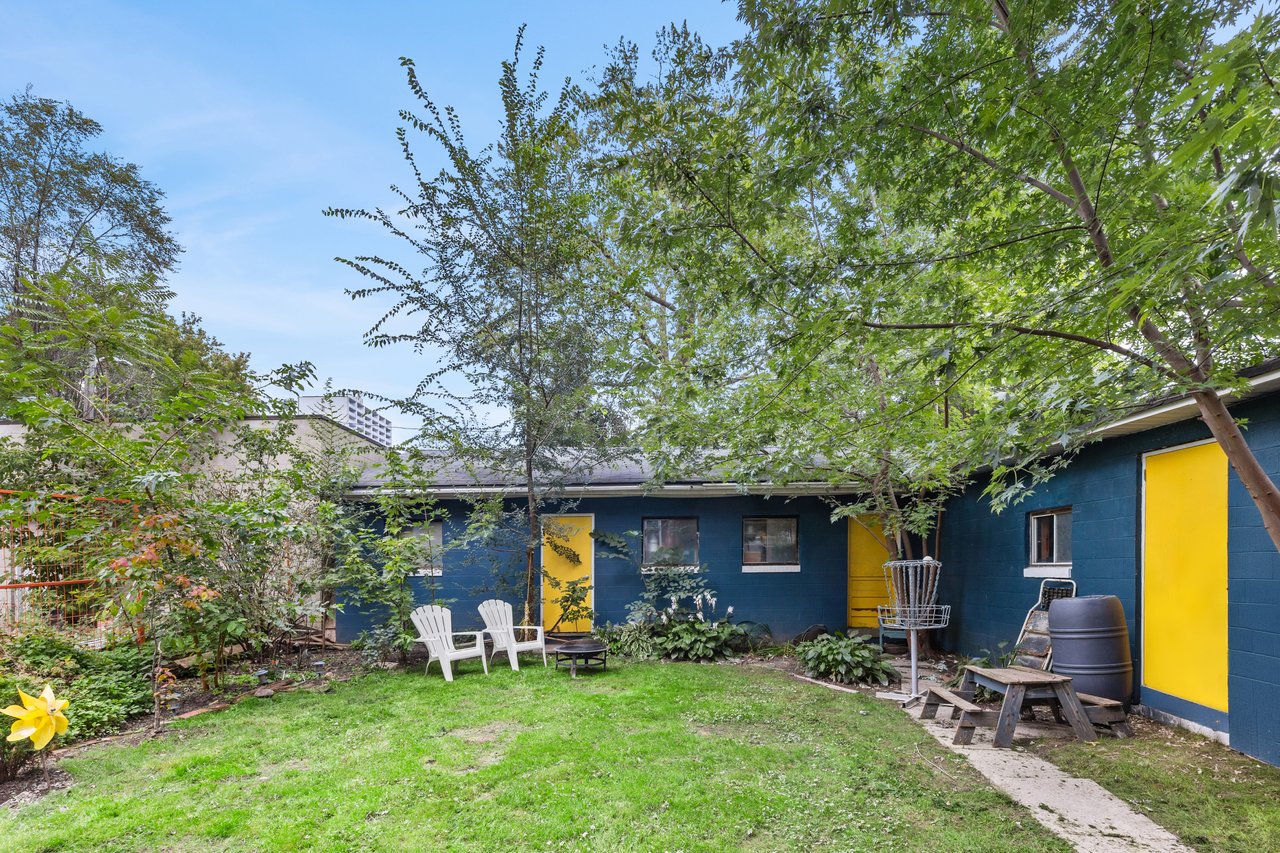
Backyard with a lawn, mature trees, white patio chairs, and a blue building with yellow doors.
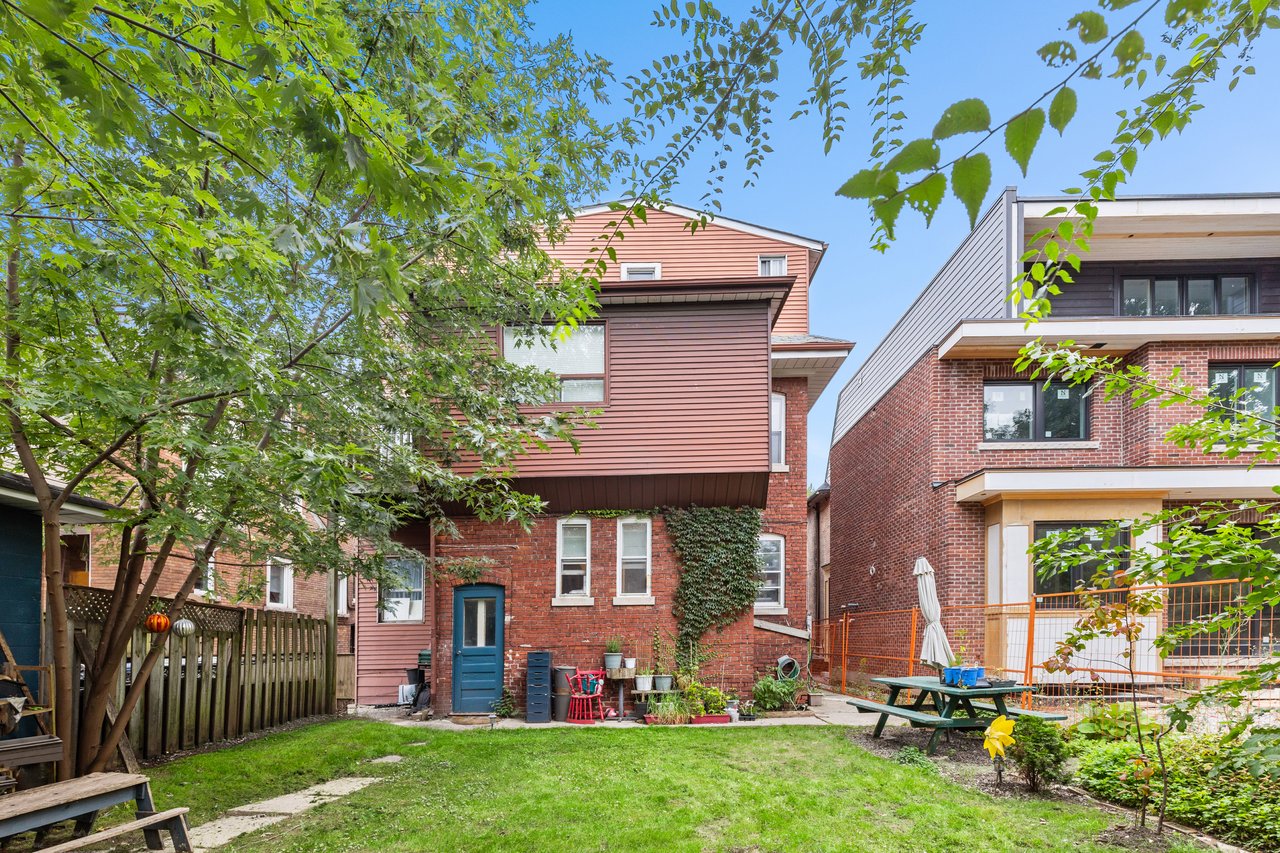
Rear of a brick-and-siding home beyond a leafy backyard with lawn, garden plants, and a picnic table.
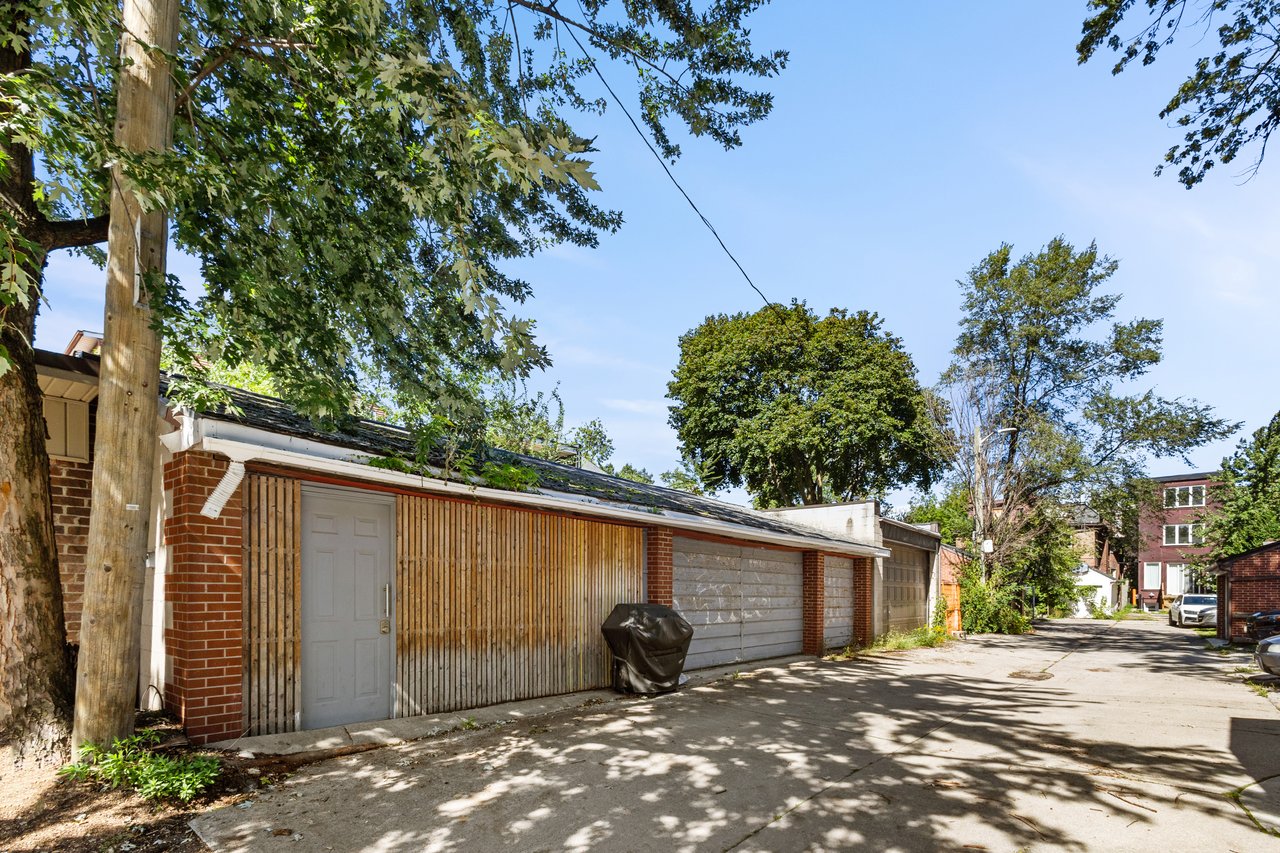
Row of garages along a tree-shaded residential alley.
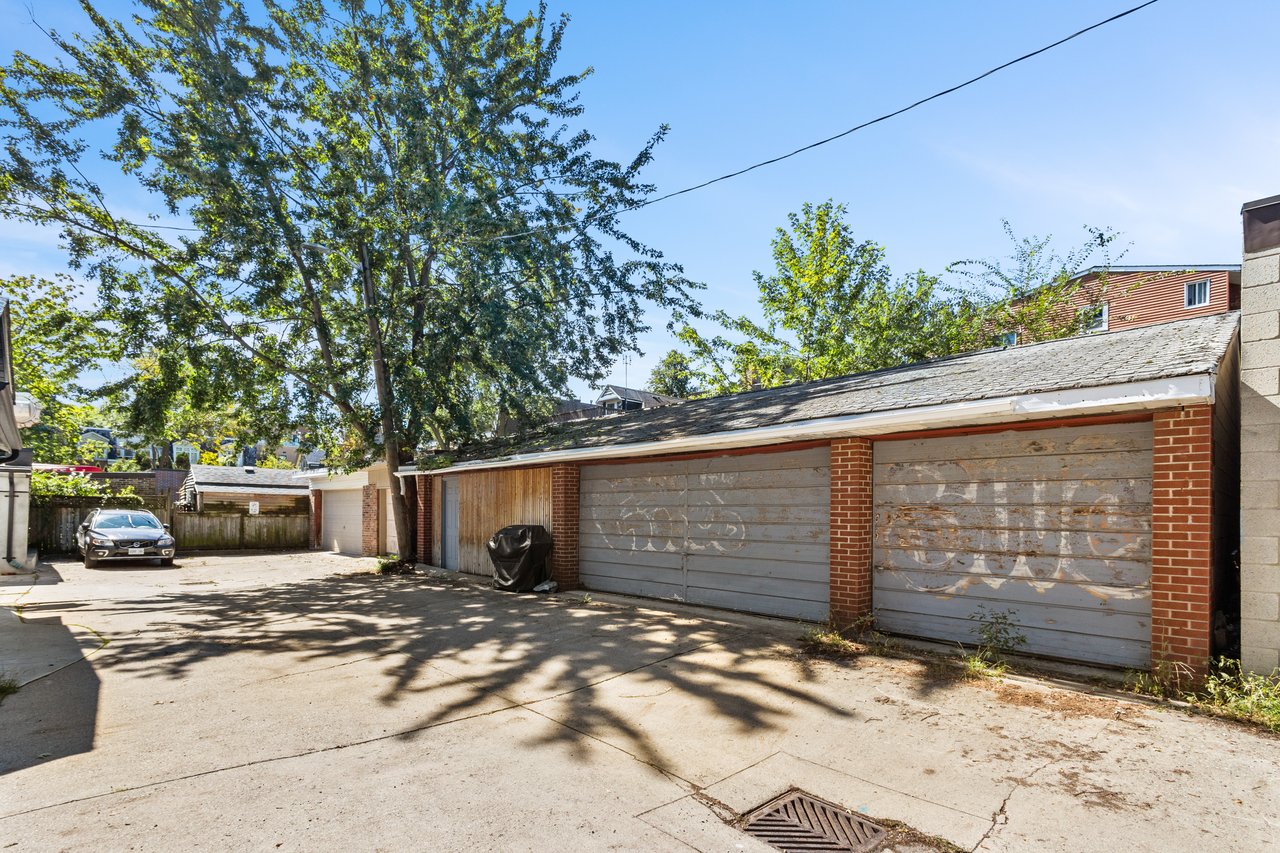
Brick garages with weathered doors line a paved parking area beneath leafy trees.
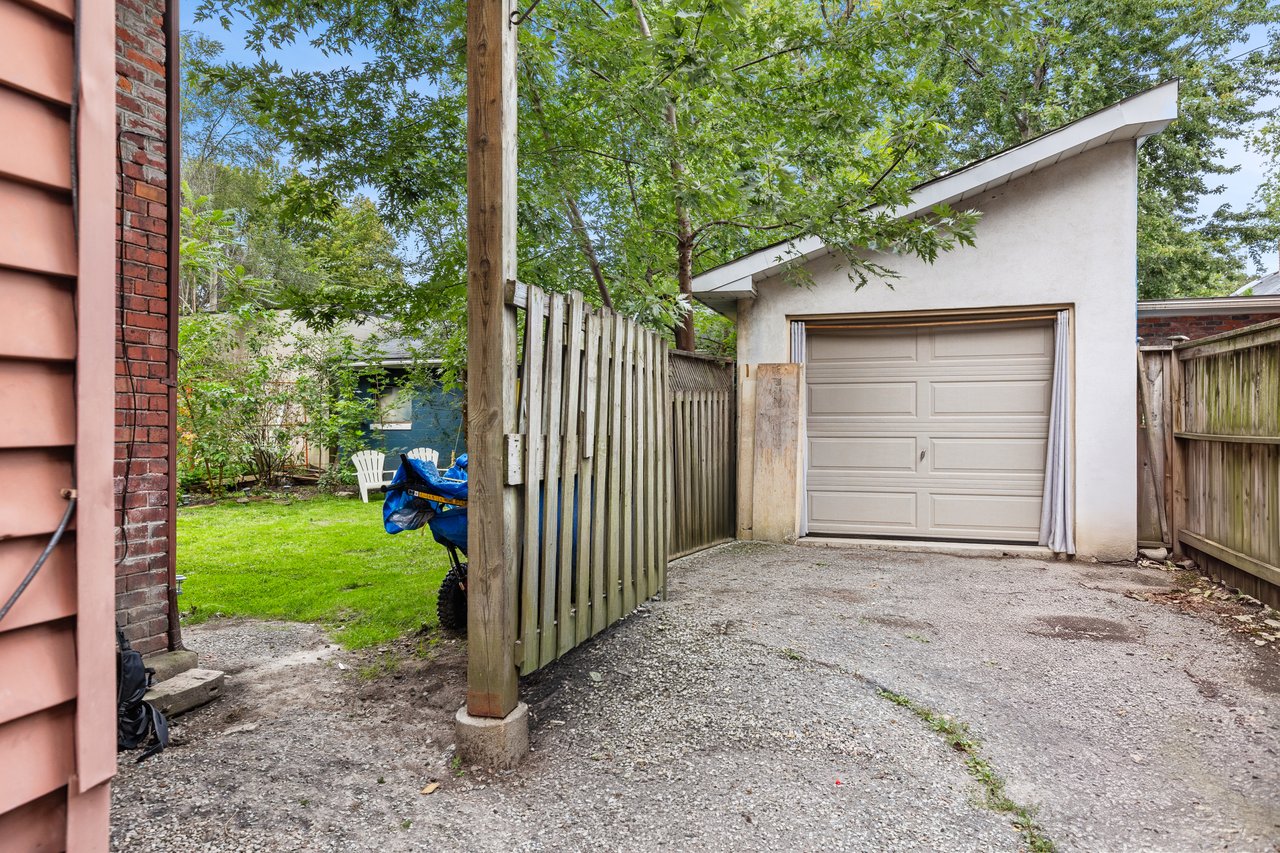
Detached garage and gravel driveway beside a fenced, leafy yard.
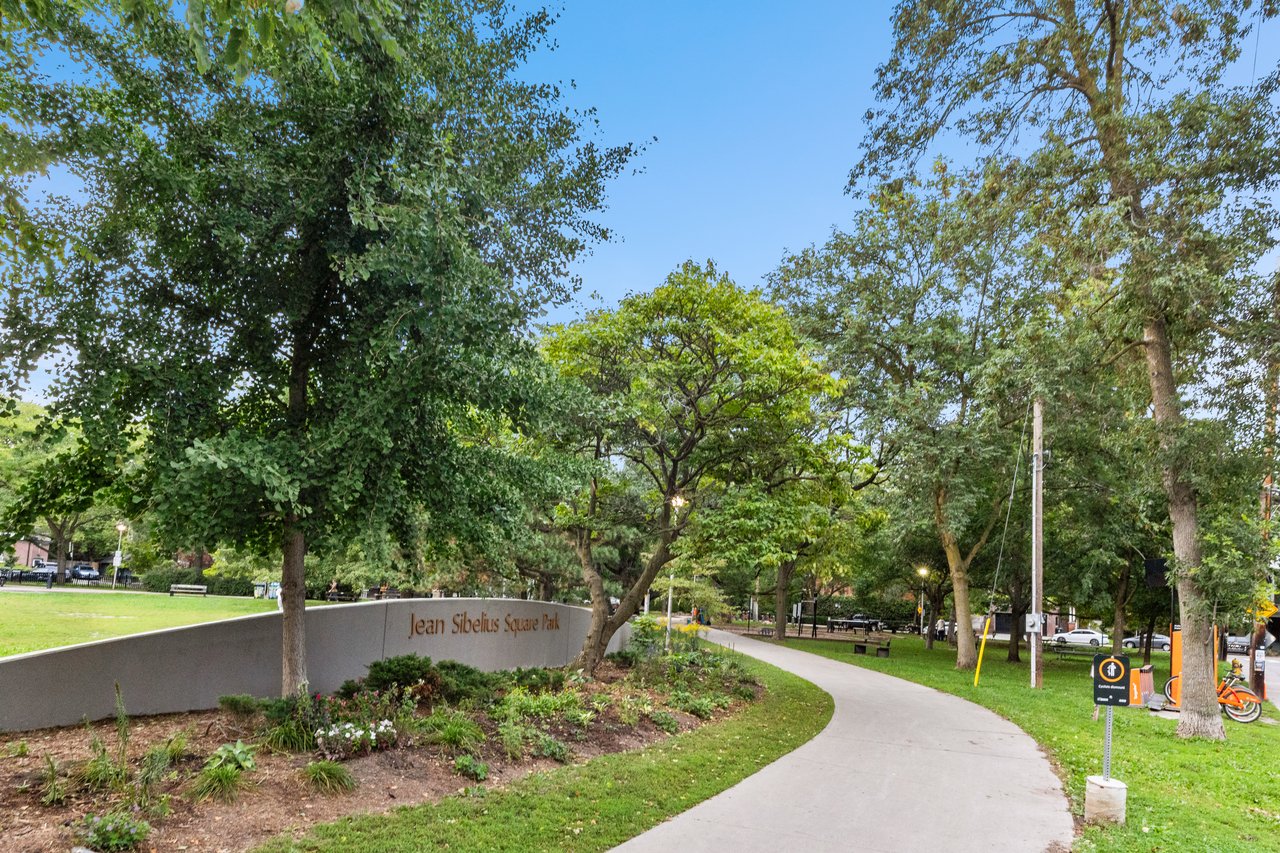
Path curves past the Jean Sibelius Square Park sign beneath mature trees.
SEE ALL PHOTOS
Red-brick home with a rounded bay window, upper balcony, and landscaped front garden.
Red-brick residential building with bay windows, balconies, a side fire escape, and a small landscaped front lawn.
Red-brick home with a rounded bay window and balconies beside a landscaped lawn.
Vacant kitchen and living area with white cabinets, gray flooring, and sliding doors to a balcony.
Kitchen and adjoining living area with white cabinets, gray wood-look flooring, and a sliding glass door.
Empty room with a sloped ceiling, balcony access, wide window, and light wood-look floors.
Empty room with angled ceiling, wood-look floors, and sliding glass doors to a balcony.
Vacant bedroom with an open closet, large window, angled ceiling, and light wood-look floors.
Empty room with light wood-look flooring, a white radiator, and two doors.
Empty room with wood-look flooring, a cast-iron radiator, and wide windows overlooking trees.
Vacant bedroom with mirrored closet doors, two windows, and wide-plank flooring.
Bathroom with a white tub and shower, pale tile, vanity sink, radiator, and small window.
Balcony with two chairs overlooking neighboring brick buildings and rooftops.
Laundry room with several white washers and dryers, a utility sink, and a metal worktable.
Leafy backyard with a broad lawn, picnic table, white patio chairs, and a disc golf basket.
Backyard with a lawn, mature trees, white patio chairs, and a blue building with yellow doors.
Rear of a brick-and-siding home beyond a leafy backyard with lawn, garden plants, and a picnic table.
Row of garages along a tree-shaded residential alley.
Brick garages with weathered doors line a paved parking area beneath leafy trees.
Detached garage and gravel driveway beside a fenced, leafy yard.
Path curves past the Jean Sibelius Square Park sign beneath mature trees.
For Sale

415 Brunswick Ave

415 Brunswick Ave, Toronto, ON M5R2Z2, Canada

$2,700,000 CAD

Incredible opportunity! Truly massive Annex Edwardian on rare 45 X 137 lot. Phenomenal parking, almost unheard of in the Annex - 3 garages off a wide lane, and a fourth off a private drive. Currently an 8 unit tenanted property (2 units vacant for you to set your rents). This landmark Annex property will be almost impossible to replace. Highly desirable location on coveted street, surrounded by luxury renovated homes. Steps to popular Sibelius square park. Short walk to both Bloor and Dupont subway, restaurants, cafes & shopping. Quick subway or walk to U of T, Queen's Park, hospital row and the financial district. Simply one of the best locations in the city for living and rental potential.

11
beds

8
baths

Ophira Sutton

Ophira Sutton

Eliana Sutton Balaban

Eliana Sutton Balaban

Natalie Sutton Balaban

Natalie Sutton Balaban

Features & Amenities

Interior

  • total bedrooms11
  • Total bathrooms8
  • full bathrooms8

Area & Lot

  • Status For Sale
  • Total Area6,037 Sq.Ft.
  • MLS® IDC13774686
  • NeighborhoodAnnex

Exterior

  • STORIES3
  • Garage Space4
  • parking6

Financial

  • Sales Price$2,700,000 CAD

Mortgage Calculator

Estimate your monthly mortgage payment, including the principal and interest, property taxes, and HOA. Adjust the values to generate a more accurate rate.

All estimates are provided for informational purposes only. Actual amounts may vary.
$0,000 Your Payment 20 15 65
$0,000 Your Payment

Annex

Explore

Follow Us on Instagram